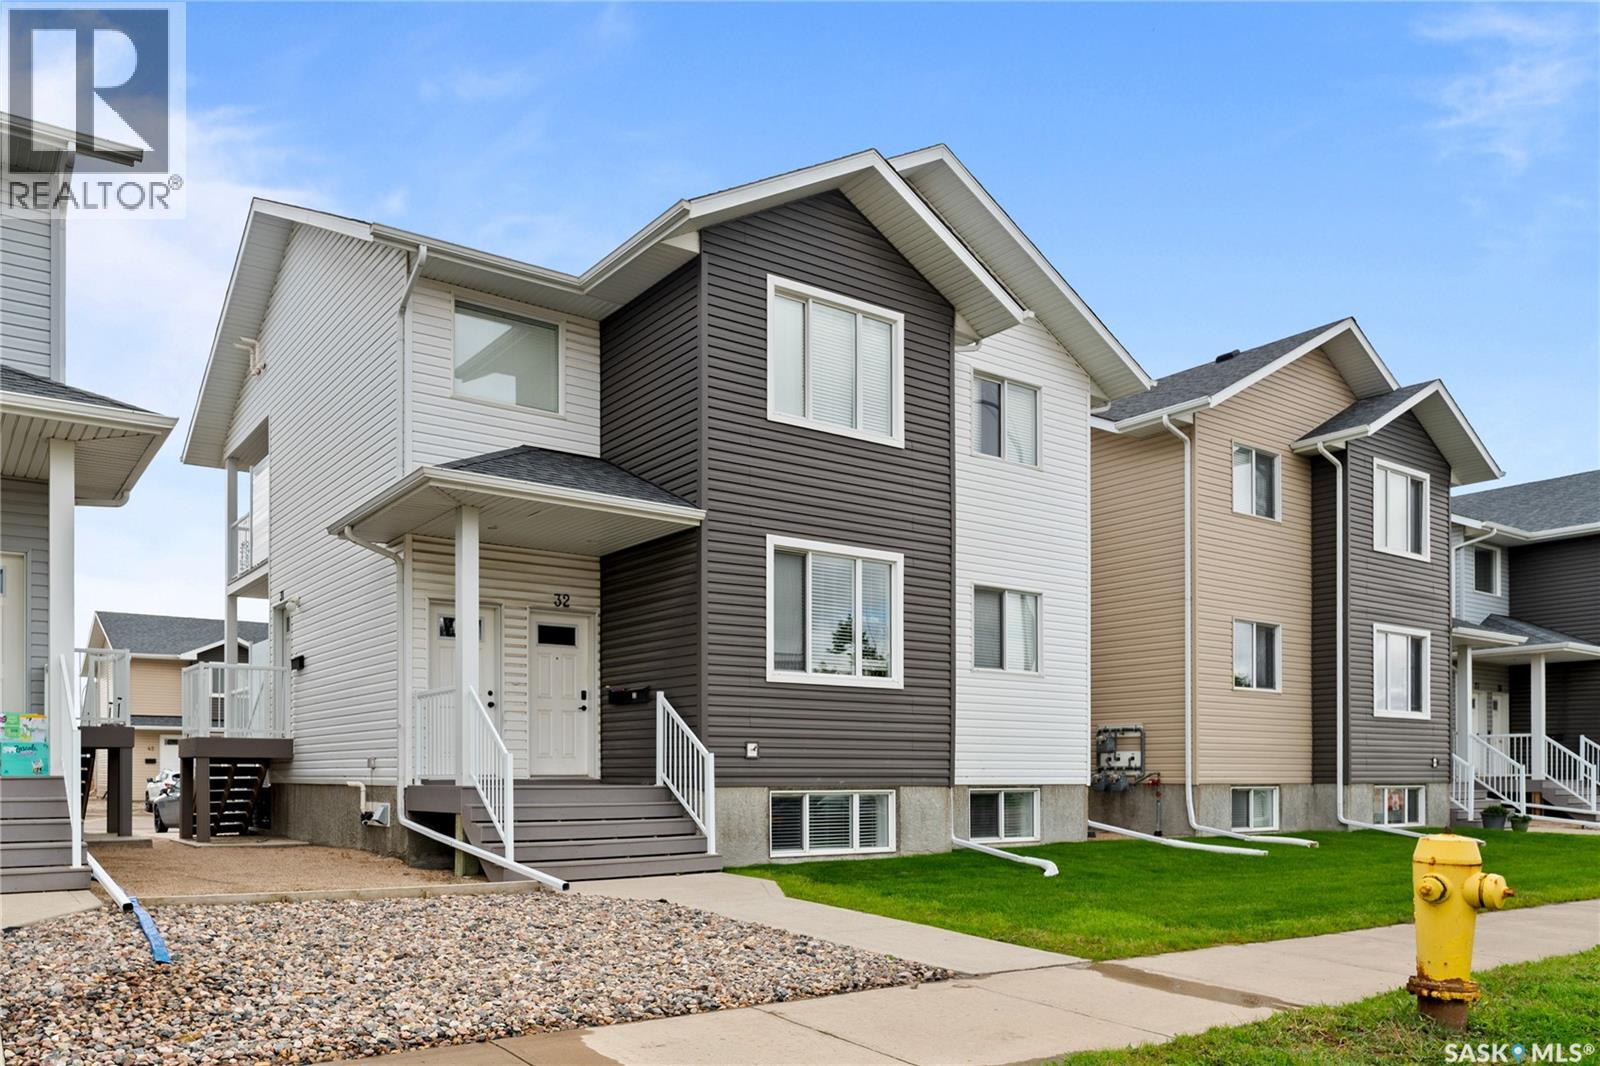
For Sale
33 4850 Harbour Landing DRIVE
Regina, Saskatchewan S4W0K9
$189,900
2 Beds · 1 Bath · Single Family
Updated 2026-09-16 02:12:21+00
Status
For Sale
Bedrooms
2
Bathrooms
1
Interior Size
1109 sqft
MLS®
SK047842
Property Overview
Welcome to this move-in ready 1,109sqft lower-level condo in the highly desirable community of Harbour Landing. Offering two bedrooms, one bathroom, a functional layout, and your own private patio space. This condo is a smart choice for any buyer in the market. The main living area offers a comfortable and inviting space for everyday living, with a functional kitchen, dedicated dining area, and living room. The two bedrooms provide flexibility for a primary bedroom along with a guest space or home office. The full 4 piece bathroom completes the unit. Located in the heart of Harbour Landing, you'll be close to all amenities including shopping, restaurants, schools, parks, walking paths, and everyday conveniences. With easy access to major roadways and everything the south end has to offer, this is an ideal location for a convenient and connected lifestyle. A great opportunity to own a well-located condo in one of Regina's most sought-after communities! Call your local real estate professional today for your own private showing. (id:67197)
Key Facts
- Price
- $189,900
- Property Type
- Single Family
- Transaction Type
- For sale
- Bedrooms
- 2
- Bathrooms
- 1
- MLS® Number
- SK047842
- Interior Size
- 1109 sqft
- Year Built
- 2013
- Ownership Type
- Condominium/Strata
Location
33 4850 Harbour Landing DRIVE, Regina, Saskatchewan S4W0K9
Open MapRooms
| Room | Level | Dimensions |
|---|---|---|
| Living room | Main level | 12'04" x 10'07" |
| Dining room | Main level | 9'10" x 10'07" |
| Kitchen | Main level | 8'07" x 10'07" |
| Primary Bedroom | Main level | 11'08" x 11'04" |
| 4pc Bathroom | Main level | Measurements not available |
| Laundry room | Main level | Measurements not available |
| Bedroom | Main level | 11'08" x 8'07" |
| Other | Main level | Measurements not available |
Building Details
- Building Type
- Row / Townhouse
- Construction Style
- Attached
- Bathrooms
- 1
- Cooling
- Central air conditioning
- Fireplace
- No
- Heating Fuel
- Natural gas
- Heating
- Forced air
- Interior Size
- 1109 sqft
- Year Built
- 2013
Land Details
- Acreage
- No
Property Features
- Sump Pump
- Pets Allowed With Restrictions
- Patio(s)
Ownership Information
- Ownership Type
- Condominium/Strata
Maintenance Information
- Maintenance Fee
- 230.00
- Payment Unit
- Monthly
Parking & Utilities
Parking
- Parking - 1 space
- Parking - 1 space
Agent / Brokerage Contact
Listing Representation
Coldwell Banker Local Realty
View REALTOR.ca sourceListing Agent
Chris Untereiner
Salesperson
Listing Office
Coldwell Banker Local Realty
Book a Showing
Send a note from this page and we will reply about this property.