For Sale
33 20875 80 AVENUE
Langley, British Columbia V2Y2Y1
$725,000
3 Beds · 2 Baths · 2 Parking · Single Family
Updated 2026-09-18 17:12:15+00
Status
For Sale
Bedrooms
3
Bathrooms
2
Interior Size
1343 sqft
Parking
2
MLS®
R3161447
Property Overview
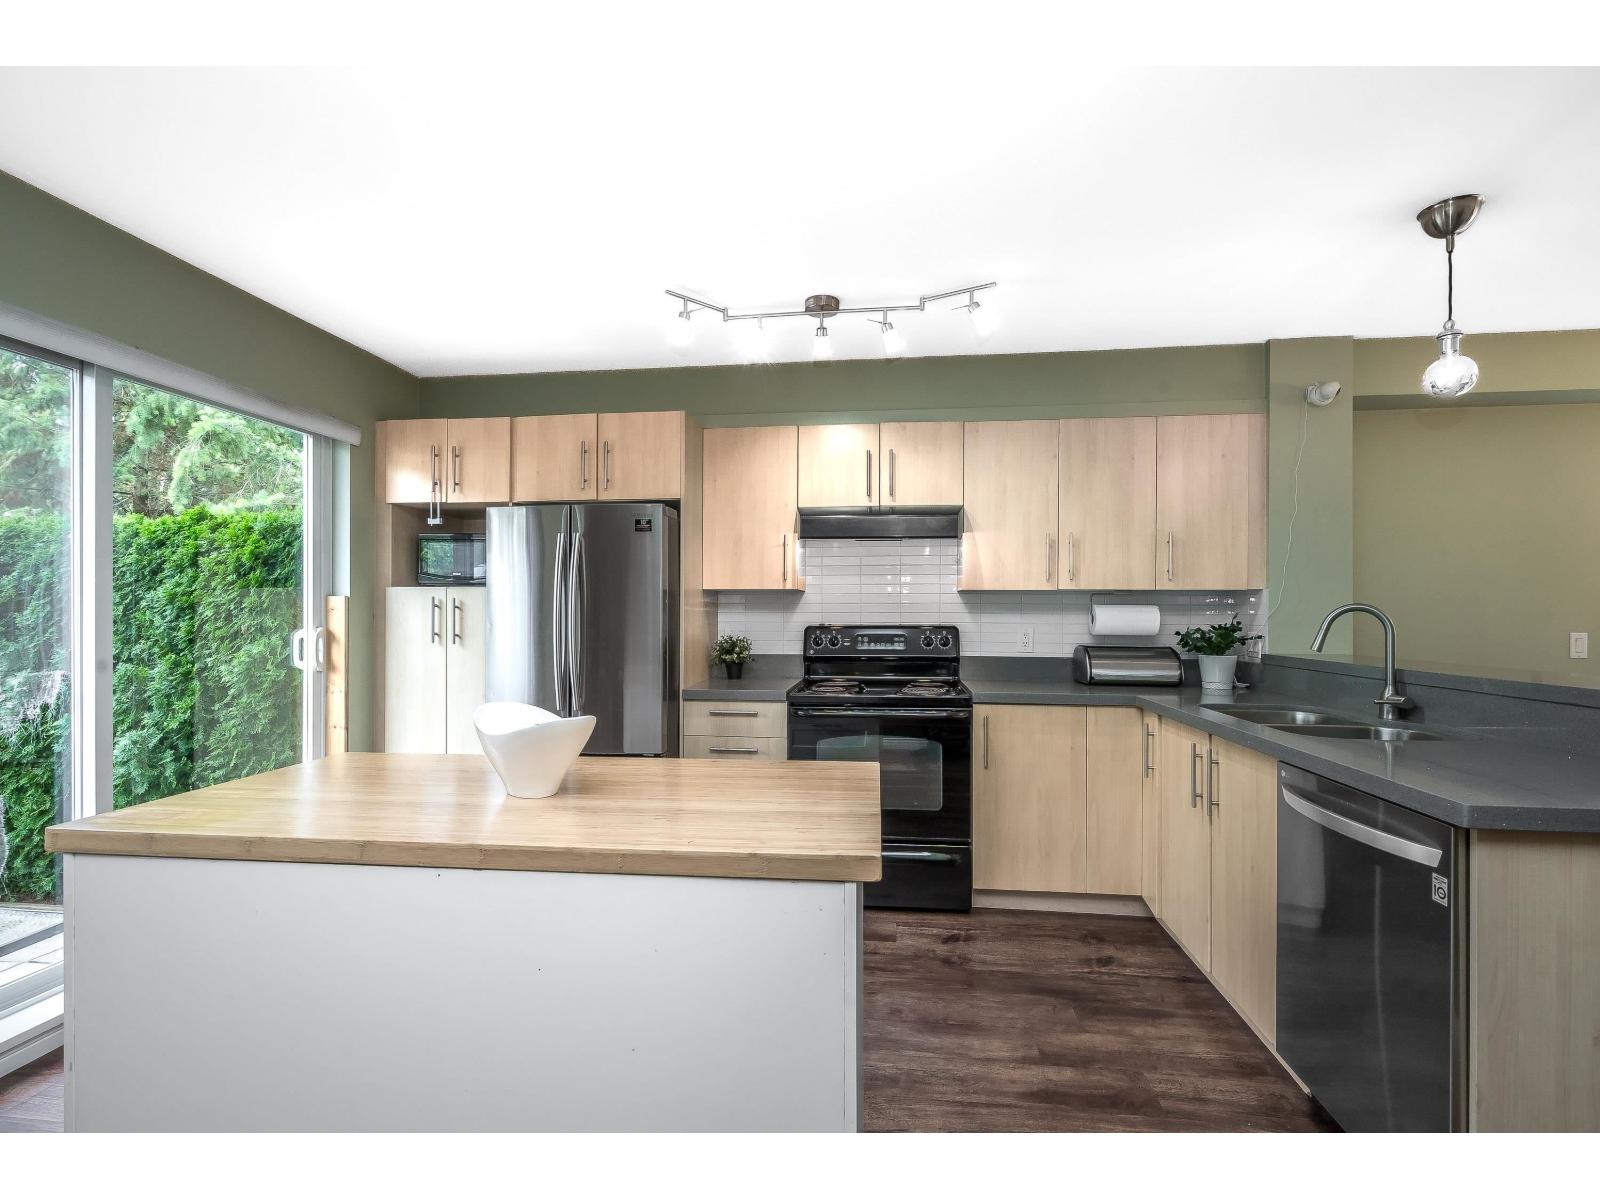
Pepperwood presents: END UNIT 3 bedroom 2 Bathroom townhouse with walkout backyard in quiet side of complex! Main floor features kitchen, living room, dining room with tons of natural light and extra windows. Backyard off of main floor perfect for pets, kids, or ease of bbqing. Extra south facing balcony to enjoy coffee in the summer months and cozy fireplace in living room for winter. Three bedrooms, laundry, and two bathrooms upstairs - double sinks in ensuite! Amenities feature pool, hot tub, club house, gym, and recreation room. Double tandem garage, pet and family friendly! Walking distance to Willoughby town center restaurants, shops, post office, nearby playgrounds, schools and more! Easy access to freeway and transit. (id:67197)
Key Facts
- Price
- $725,000
- Property Type
- Single Family
- Transaction Type
- For sale
- Bedrooms
- 3
- Bathrooms
- 2
- Parking
- 2
- MLS® Number
- R3161447
- Interior Size
- 1343 sqft
- Ownership Type
- Strata
Location
33 20875 80 AVENUE, Langley, British Columbia V2Y2Y1
Open MapBuilding Details
- Building Type
- Row / Townhouse
- Architectural Style
- 3 Level, Other
- Construction Style
- Attached
- Bathrooms
- 2
- Basement
- None (Unknown)
- Basement Development
- Unknown
- Fireplace
- Yes
- Fireplaces
- 1
- Heating Fuel
- Electric
- Heating
- Baseboard heaters
- Interior Size
- 1343 sqft
- Stories
- 3
- Water
- Municipal water
Land Details
- Acreage
- No
- Sewer
- Sanitary sewer, Storm sewer
Property Features
- Pets Allowed With Restrictions
- Rentals Allowed With Restrictions
- Outdoor pool
- Playground
Ownership Information
- Ownership Type
- Strata
Maintenance Information
- Maintenance Fee
- 349.77
- Payment Unit
- Monthly
Parking & Utilities
Utilities
- Electricity - Available
- Water - Available
Agent / Brokerage Contact
Listing Representation
Royal LePage - Wolstencroft
View REALTOR.ca sourceListing Agent
Kristy Masaro
Personal Real Estate Corporation - Kristy Masaro Real Estate Team
Listing Office
Royal LePage - Wolstencroft
Book a Showing
Send a note from this page and we will reply about this property.