For Sale
33 - 194 HAIG ROAD
Belleville (Belleville Ward), Ontario K8N0A8
$459,000
2 Beds · 3 Baths · 2 Parking · Single Family
Updated 2026-09-20 04:20:29+00
Status
For Sale
Bedrooms
2
Bathrooms
3
Interior Size
1400 - 1599 sqft
Parking
2
MLS®
X13746878
Property Overview
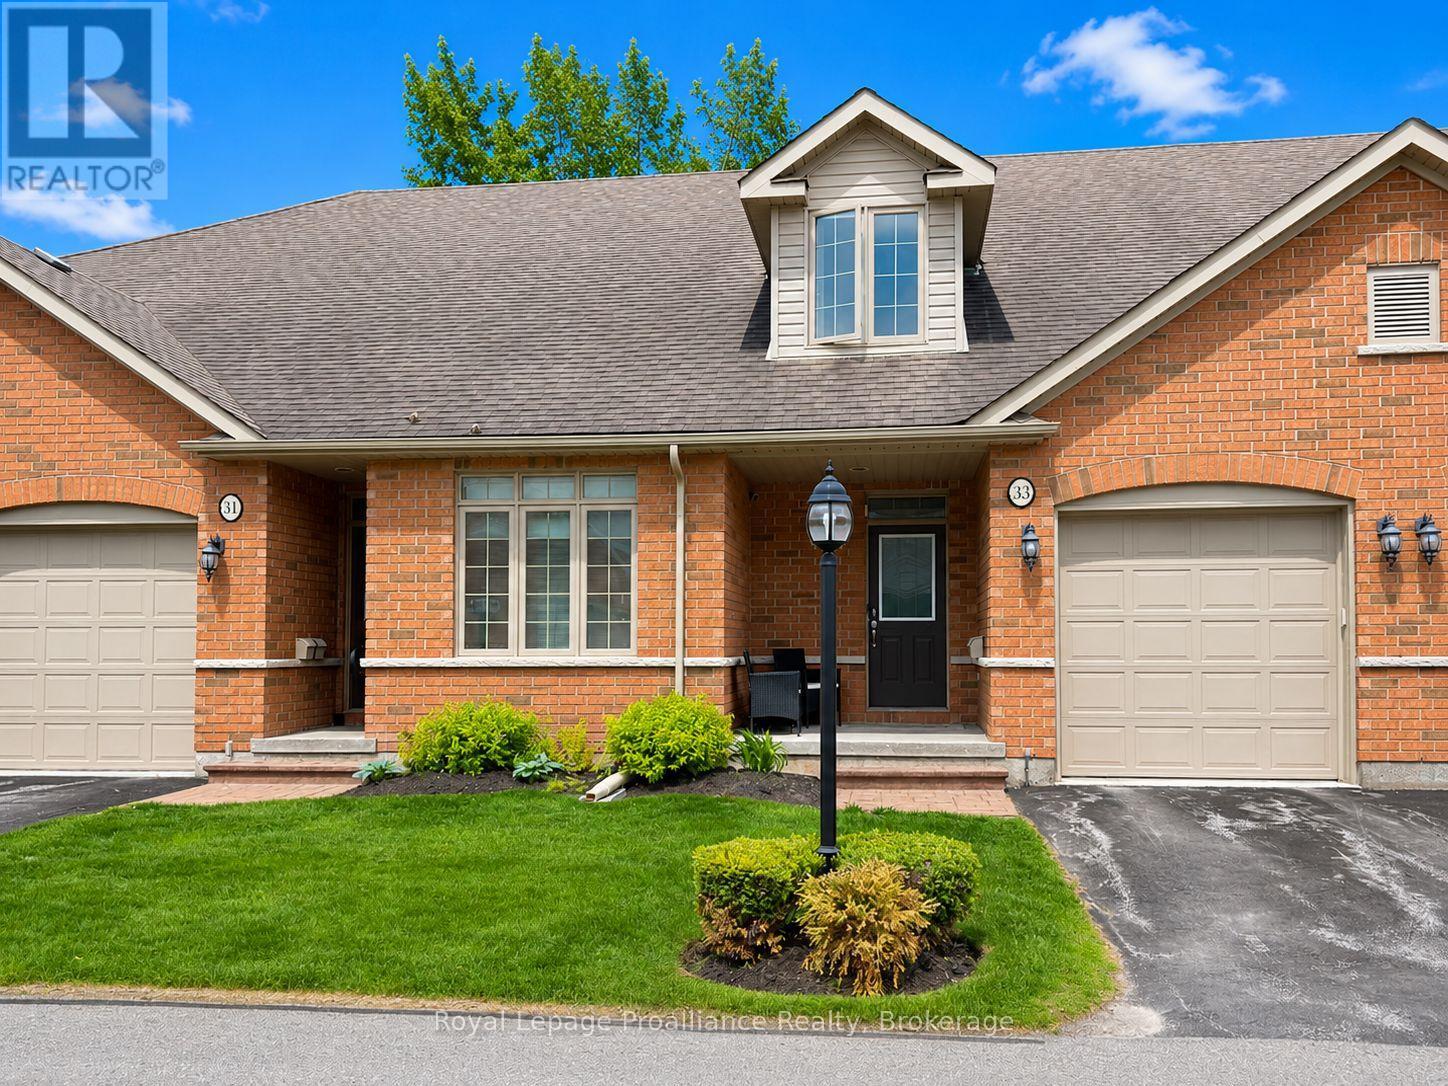
Tucked away on a quiet cul-de-sac just off Haig Road, this beautifully finished two-storey home offers the best of both worlds, a prime Belleville location with the peace you've been looking for. No through traffic, no noise, just a serene neighbourhood setting that's hard to come by. Step inside and you're immediately greeted by an abundance of natural light pouring through large windows throughout the home, highlighting the elegant engineered hardwood and tasteful tile flooring that flow across the main level. The well-appointed kitchen is sure to impress, featuring ample cupboard space, a convenient corner pantry, and a coffee nook perfect for busy morning routines. A two-piece powder room rounds out the main floor perfectly. Head upstairs to find two generously sized bedrooms, each a true retreat featuring its own private four-piece ensuite an exceptional and rare feature that offers comfort and convenience for owners and guests alike. Outside, the classic brick exterior gives the home wonderful curb appeal, while the attached single-car garage adds everyday practicality. Out back, a lovely deck awaits ideal for morning coffee, summer entertaining, or simply unwinding at the end of the day. This is a home that checks every box. Book your private showing today before it's gone! (id:67197)
Key Facts
- Price
- $459,000
- Property Type
- Single Family
- Transaction Type
- For sale
- Bedrooms
- 2
- Bathrooms
- 3
- Parking
- 2
- MLS® Number
- X13746878
- Interior Size
- 1400 - 1599 sqft
- Ownership Type
- Condominium/Strata
Location
33 - 194 HAIG ROAD, Belleville (Belleville Ward), Ontario K8N0A8
Open MapRooms
| Room | Level | Dimensions |
|---|---|---|
| Recreational, Games room | Basement | 5.56 m x 5.76 m |
| Utility room | Basement | 2.27 m x 6.93 m |
| Bathroom | Main level | 1.4 m x 1.98 m |
| Kitchen | Main level | 3.11 m x 4.42 m |
| Foyer | Main level | 1.83 m x 3.44 m |
| Dining room | Main level | 3.11 m x 4.1 m |
| Living room | Main level | 2.54 m x 4.1 m |
| Primary Bedroom | Upper Level | 5.66 m x 4.8 m |
| Bathroom | Upper Level | 2.58 m x 2.16 m |
| Bathroom | Upper Level | 2.58 m x 2.41 m |
| Bedroom 2 | Upper Level | 4.98 m x 4.68 m |
Building Details
- Building Type
- Row / Townhouse
- Bedrooms Above Grade
- 2
- Bathrooms
- 3
- Basement
- N/A (Unfinished), N/A (Partially finished)
- Basement Development
- Unfinished,Partially finished
- Cooling
- Central air conditioning
- Exterior Finish
- Brick
- Fireplace
- No
- Foundation
- Poured Concrete
- Heating Fuel
- Natural gas
- Heating
- Forced air
- Interior Size
- 1400 - 1599 sqft
- Stories
- 2
Land Details
- Acreage
- No
- Amenities Nearby
- Hospital, Public Transit, Schools, Place of Worship
Property Features
- In suite Laundry
- Hospital
- Public Transit
- Schools
- Place of Worship
- Water Heater
- Deck
Ownership Information
- Ownership Type
- Condominium/Strata
Maintenance Information
- Maintenance Fee
- 285.35
- Payment Unit
- Monthly
Agent / Brokerage Contact
Listing Representation
Royal Lepage Proalliance Realty
View REALTOR.ca sourceListing Agent
Joey Rufo
Broker
Josh Furmidge
Salesperson
Listing Office
Royal Lepage Proalliance Realty
Book a Showing
Send a note from this page and we will reply about this property.