For Sale
329 WALMER ROAD
Toronto (Casa Loma), Ontario M5R2Y3
$3,600,000
3 Beds · 5 Baths · 3 Parking · Single Family
Updated 2026-08-31 16:30:23+00
Status
For Sale
Bedrooms
3
Bathrooms
5
Interior Size
2500 - 3000 sqft
Parking
3
MLS®
C13727666
Property Overview
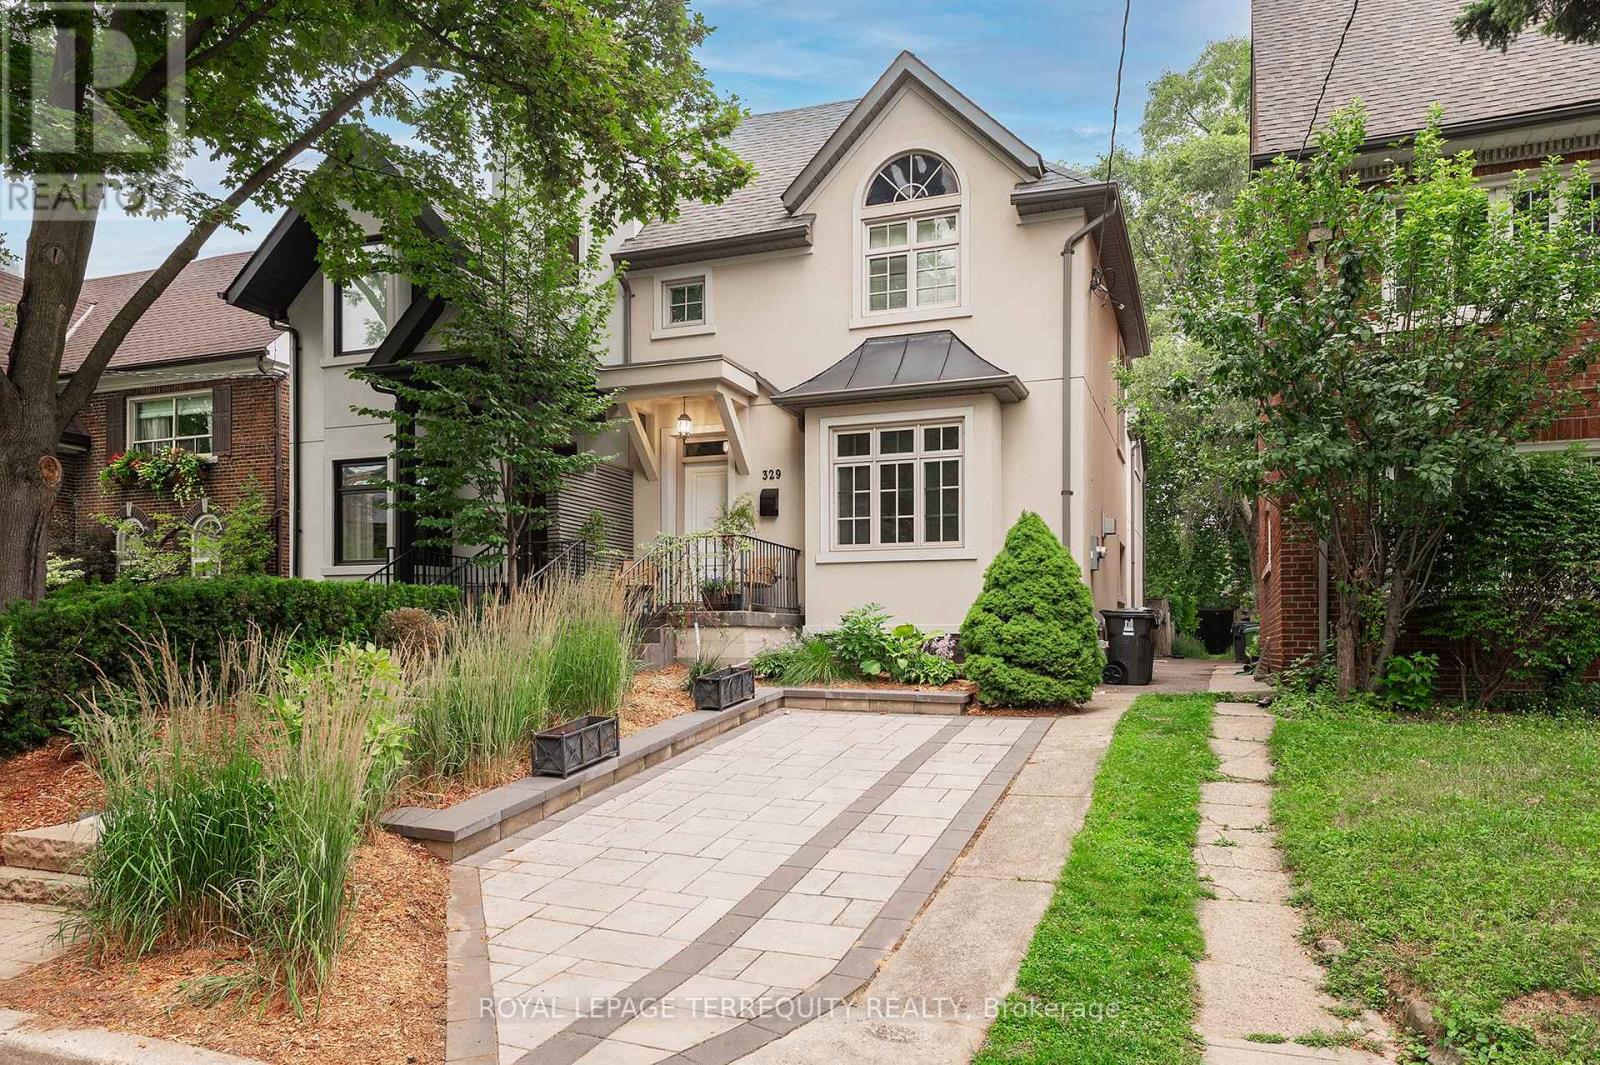
"Casa Loma" Incredible opportunity to live on a quiet, private street minutes from Toronto's Famed Castle. The inviting front porch has views to the architecturally perfect stables. A tasteful renovation of 4200 sq feet of living space. Main Floor formal living and dining room perfect for executive entertaining. Family living in the open concept, well appointed kitchen tandem to the convenient family room with a walk out to a recently built deck. "Other" All three second floor bedrooms have ensuite' s. Two laundry rooms: Upper and Basement. Total flexibility in the lower level with a dedicated entrance from the backyard: Nanny, In-law, Income or returning child who you wish to provide independence to but still able to keep a watchful eye. Additional Recreation Room/Home office in the lower level separate from the potential suite. Newly approved front pad parking (not yet permitted). Rare two car garage accessed by the back lane. Exceptional access to transit. George Brown College 5 minute walk. Coveted private schools, 5 minutes by car. Walk to the Greenbelt. Stroll to Forest Hill Village or one of the largest grocery stores on St. Clair. This is truly a rare find in the city. (id:67197)
Key Facts
- Price
- $3,600,000
- Property Type
- Single Family
- Transaction Type
- For sale
- Bedrooms
- 3
- Bathrooms
- 5
- Parking
- 3
- MLS® Number
- C13727666
- Interior Size
- 2500 - 3000 sqft
- Ownership Type
- Freehold
Location
329 WALMER ROAD, Toronto (Casa Loma), Ontario M5R2Y3
Open MapRooms
| Room | Level | Dimensions |
|---|---|---|
| Primary Bedroom | Second level | 5.18 m x 4.42 m |
| Bedroom 2 | Second level | 4.14 m x 3.66 m |
| Bedroom 3 | Second level | 4.04 m x 3.73 m |
| Laundry room | Second level | 1.83 m x 1.09 m |
| Recreational, Games room | Basement | 5.03 m x 3.66 m |
| Sitting room | Basement | 8.72 m x 4.57 m |
| Laundry room | Basement | 2.13 m x 1.52 m |
| Foyer | Ground level | 4.06 m x 1.83 m |
| Living room | Ground level | 5.03 m x 3.58 m |
| Dining room | Ground level | 4.98 m x 4.22 m |
| Kitchen | Ground level | 4.98 m x 3.66 m |
| Family room | Ground level | 4.98 m x 4.27 m |
| Other | Ground level | 8.53 m x 3.66 m |
Building Details
- Building Type
- House
- Construction Style
- Semi-detached
- Bedrooms Above Grade
- 3
- Bathrooms
- 5
- Basement
- N/A (Finished), N/A
- Basement Development
- Finished
- Cooling
- Central air conditioning
- Exterior Finish
- Brick, Stucco
- Fireplace
- Yes
- Fireplaces
- 1
- Foundation
- Block
- Heating Fuel
- Natural gas
- Heating
- Forced air
- Interior Size
- 2500 - 3000 sqft
- Stories
- 2
- Water
- Municipal water
Land Details
- Size Frontage
- 27 ft ,1 in
- Size Depth
- 137 ft
- Acreage
- No
- Sewer
- Sanitary sewer
- Amenities Nearby
- Hospital, Park, Public Transit, Schools
Property Features
- Conservation/green belt
- Lane
- Carpet Free
- In-Law Suite
- Hospital
- Park
- Public Transit
- Schools
- Deck
- Porch
Ownership Information
- Ownership Type
- Freehold
Agent / Brokerage Contact
Listing Representation
ROYAL LEPAGE TERREQUITY REALTY
View REALTOR.ca sourceListing Agent
CHRISTINE DEANNA SIMPSON
Salesperson
Listing Office
ROYAL LEPAGE TERREQUITY REALTY
Book a Showing
Send a note from this page and we will reply about this property.