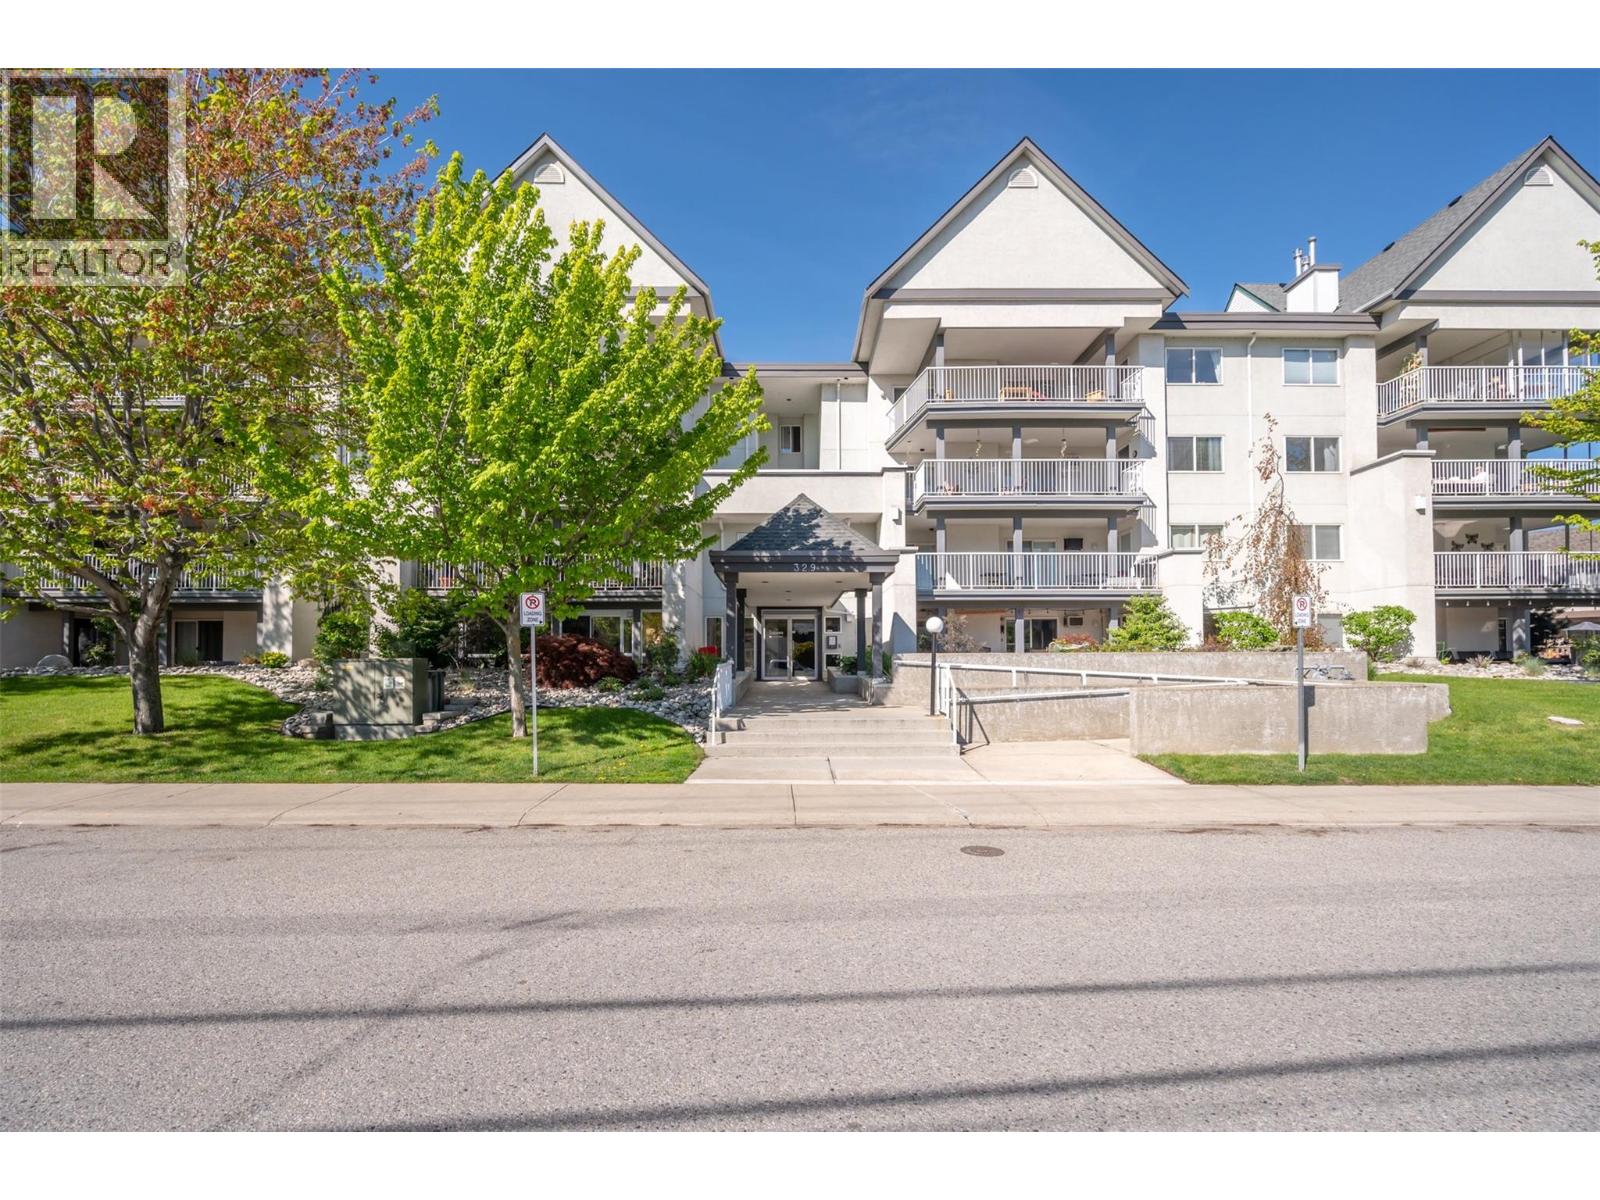
For Sale
329 Rigsby Street Unit# 210
Penticton, British Columbia V2A5S6
$355,000
2 Beds · 2 Baths · 1 Parking · Single Family
Updated 2026-09-10 21:17:59+00
Status
For Sale
Bedrooms
2
Bathrooms
2
Interior Size
1055 sqft
Parking
1
MLS®
10400278
Property Overview
Listed $35,000 below assessed value, this property is tucked away on a quiet street just walking distance to festivals, events, restaurants, and Okanagan lake. This spacious two-bedroom, two-bathroom condo is a must-see, featuring a practical kitchen and a large living room. The open concept living area that leads directly onto a huge east facing covered deck is perfect for entertaining, a planter garden and is complete with a natural gas barbecue hookup for grilling. The primary bedroom makes the most of the space with a large L shaped closet and its own private ensuite with walk-in shower. The second bedroom is on the opposite end of the condo and features a large wall closet as well as a walk-in closet in addition to its own entrance to the second full bathroom. Both bedrooms have their own dedicated direct access to the covered patio making this a great layout for roommates or couples on different schedules. Storage is optimized with a storage room on the deck (perfect for beach chairs or storing your plant pots in the winter), a storage room inside the unit (perfect for a freezer and totes of items) as well as plenty of closet space for coats and linens. One dedicated parking stall in the secure parking is included as is the natural gas for the fireplace and BBQ. This building welcomes all ages, offers bike storage but does not permit pets. Check out the online listing complete with a 3D iGuide tour and floor plan and book your private viewing today. (id:67197)
Key Facts
- Price
- $355,000
- Property Type
- Single Family
- Transaction Type
- For sale
- Bedrooms
- 2
- Bathrooms
- 2
- Parking
- 1
- MLS® Number
- 10400278
- Interior Size
- 1055 sqft
- Year Built
- 1997
- Ownership Type
- Strata
Location
329 Rigsby Street Unit# 210, Penticton, British Columbia V2A5S6
Open MapRooms
| Room | Level | Dimensions |
|---|---|---|
| Storage | Main level | 4'8'' x 3'1'' |
| Storage | Main level | 8' x 3'8'' |
| 4pc Bathroom | Main level | Measurements not available |
| Bedroom | Main level | 12'10'' x 10'2'' |
| 3pc Ensuite bath | Main level | Measurements not available |
| Primary Bedroom | Main level | 18'10'' x 11'2'' |
| Dining room | Main level | 11'9'' x 11'10'' |
| Kitchen | Main level | 11'6'' x 9'6'' |
| Living room | Main level | 21' x 12'7'' |
Building Details
- Building Type
- Apartment
- Bathrooms
- 2
- Cooling
- Wall unit
- Fireplace
- Yes
- Fireplaces
- 1
- Heating
- Baseboard heaters
- Interior Size
- 1055 sqft
- Stories
- 1
- Water
- Municipal water
- Year Built
- 1997
Land Details
- Acreage
- No
- Sewer
- Municipal sewage system
Property Features
- Pets not Allowed
- Rentals Allowed
Ownership Information
- Ownership Type
- Strata
Maintenance Information
- Maintenance Fee
- 487.78
- Maintenance Fee Type
- Reserve Fund Contributions, Heat, Insurance, Ground Maintenance, Property Management, Other, See Remarks, Waste Removal
- Payment Unit
- Monthly
Agent / Brokerage Contact
Listing Representation
Royal LePage Locations West
View REALTOR.ca sourceListing Agent
Dawn Ford
Listing Office
Royal LePage Locations West
Book a Showing
Send a note from this page and we will reply about this property.