For Sale
328 13888 70 AVENUE
Surrey, British Columbia V3W0R8
$689,900
2 Beds · 2 Baths · 2 Parking · Single Family
Updated 2026-08-26 21:07:18+00
Status
For Sale
Bedrooms
2
Bathrooms
2
Interior Size
1581 sqft
Parking
2
MLS®
R3156308
Property Overview
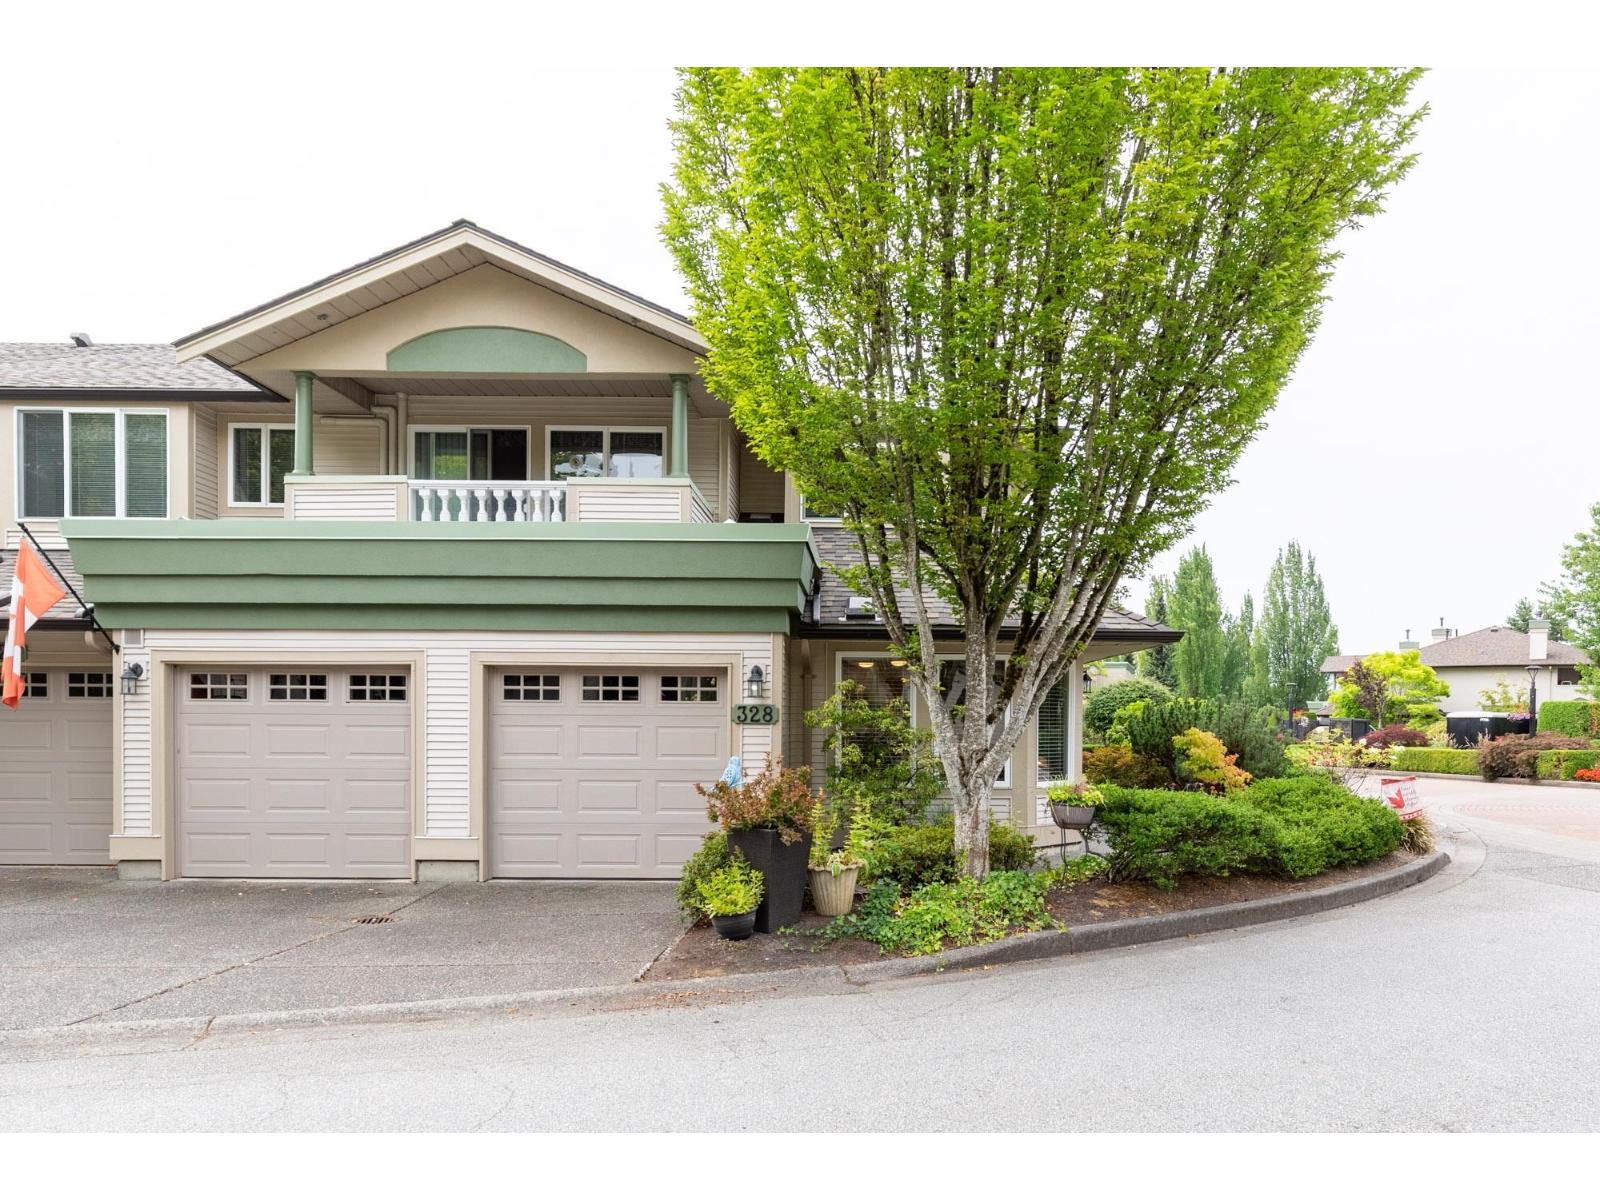
Welcome to the sought-after Ascot floor plan-an end-unit, ground-level home near the first roundabout and fountain inside the main gates of Chelsea Gardens. A gardener's paradise, this bright south-facing home features windows on three sides, filling the space with natural light. Large windows enhance the family room, kitchen and eating area, with a window above the sink offering a garden view. The formal living and dining rooms overlook a private rear patio and lush landscaping. The kitchen features upgraded appliances and an island. The spacious primary suite includes a walk-in closet and large picture window overlooking green space. The guest bedroom also enjoys a green-space view and is near the 3-piece bath with walk-in shower. Chelsea Gardens is a vibrant 55+ community offering daily clubhouse activities including water aerobics, line dancing, cards, poker and pub nights. This home offers privacy, light and an exceptional lifestyle! (id:67197)
Key Facts
- Price
- $689,900
- Property Type
- Single Family
- Transaction Type
- For sale
- Bedrooms
- 2
- Bathrooms
- 2
- Parking
- 2
- MLS® Number
- R3156308
- Interior Size
- 1581 sqft
- Ownership Type
- Strata
Location
328 13888 70 AVENUE, Surrey, British Columbia V3W0R8
Open MapBuilding Details
- Building Type
- Row / Townhouse
- Architectural Style
- Other
- Construction Style
- Attached
- Bathrooms
- 2
- Basement
- None (Unknown)
- Basement Development
- Unknown
- Fireplace
- Yes
- Fireplaces
- 1
- Heating
- Heat Pump, Hot Water, Radiant heat
- Interior Size
- 1581 sqft
- Stories
- 2
- Water
- Municipal water
Land Details
- Acreage
- No
- Sewer
- Sanitary sewer, Storm sewer
Property Features
- Age Restrictions
- Pets Allowed With Restrictions
- Rentals Allowed
- Outdoor pool
Ownership Information
- Ownership Type
- Strata
Maintenance Information
- Maintenance Fee
- 577.25
- Payment Unit
- Monthly
Parking & Utilities
Utilities
- Electricity - Available
- Natural Gas - Available
- Water - Available
Agent / Brokerage Contact
Listing Representation
Century 21 Coastal Realty Ltd.
View REALTOR.ca sourceListing Agent
Lori Dyck
Listing Office
Century 21 Coastal Realty Ltd.
Book a Showing
Send a note from this page and we will reply about this property.