For Sale
3272 BUCKHORN LANE N
Selwyn, Ontario K0L2H0
$879,000
3 Beds · 1 Bath · 3 Parking · Single Family
Updated 2026-09-24 18:49:31+00
Status
For Sale
Bedrooms
3
Bathrooms
1
Interior Size
700 - 1100 sqft
Parking
3
MLS®
X13756302
Property Overview
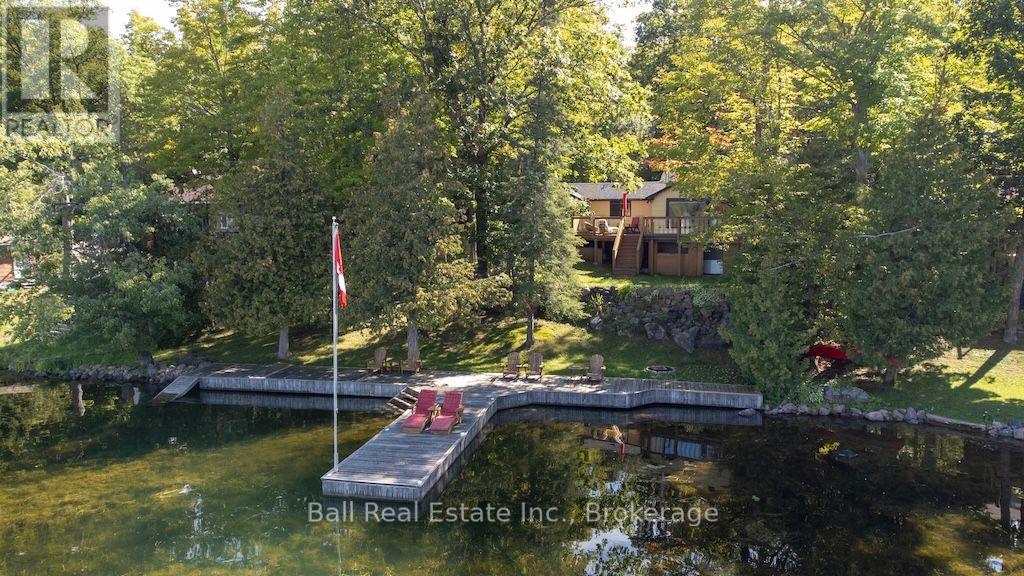
Welcome to year-round living on beautiful Buckhorn Lake, where big lake views, western exposure and relaxed cottage living come together. From the moment you step inside, the view draws you straight to the water. This inviting 2-bedroom cottage also offers a versatile bonus room/den that can be used as a 3rd sleeping space, 1 bathroom and a comfortable, easy-going layout designed for life at the lake. The good-sized kitchen has plenty of room for preparing everything from morning coffee to family cottage meals, while the wood-burning stove adds that cozy warmth everyone loves after a day on the water or during the cooler months. Outside is where this property really shines. Generous deck areas create an extension of the living space, with plenty of room for a long table, family dinners, entertaining and soaking in those beautiful western sunsets over Buckhorn Lake. Enjoy swimming, boating, and everything this sought-after lake has to offer, then settle in for an evening by the fire. Additional features include baseboard heating, a drilled well, new oversized holding tank and year-round access via a private road. Whether you're looking for a family cottage, weekend escape, or a place to enjoy lake life throughout the seasons, this is an opportunity to get onto Buckhorn Lake and start making it your own. Less than 5 minutes to Buckhorn, 15 minutes to Lakefield, and 30 minutes to Peterborough. (id:67197)
Key Facts
- Price
- $879,000
- Property Type
- Single Family
- Transaction Type
- For sale
- Bedrooms
- 3
- Bathrooms
- 1
- Parking
- 3
- MLS® Number
- X13756302
- Interior Size
- 700 - 1100 sqft
- Ownership Type
- Freehold
Location
3272 BUCKHORN LANE N, Selwyn, Ontario K0L2H0
Open MapRooms
| Room | Level | Dimensions |
|---|---|---|
| Laundry room | Basement | 6.97 m x 2.06 m |
| Kitchen | Main level | 4.02 m x 4.67 m |
| Dining room | Main level | 6.97 m x 2.06 m |
| Living room | Main level | 4.57 m x 2.96 m |
| Primary Bedroom | Main level | 3.4 m x 4.53 m |
| Bedroom 2 | Main level | 3.56 m x 2.85 m |
| Bathroom | Main level | 1.47 m x 2.85 m |
| Family room | Main level | 4.93 m x 3.01 m |
Building Details
- Building Type
- House
- Architectural Style
- Raised bungalow
- Construction Style
- Detached
- Bedrooms Above Grade
- 2
- Bedrooms Below Grade
- 1
- Bathrooms
- 1
- Basement
- Crawl space, None, N/A
- Cooling
- None
- Exterior Finish
- Steel
- Fireplace
- Yes
- Foundation
- Block
- Heating Fuel
- Electric
- Heating
- Baseboard heaters
- Interior Size
- 700 - 1100 sqft
- Stories
- 1
- Water
- Drilled Well
Land Details
- Size Frontage
- 89 ft
- Size Depth
- 109 ft
- Acreage
- No
- Sewer
- Holding Tank
- Amenities Nearby
- Golf Nearby, Marina, Place of Worship
Property Features
- Golf Nearby
- Marina
- Place of Worship
- Deck
- Dock
Ownership Information
- Ownership Type
- Freehold
Parking & Utilities
Utilities
- Cable - Available
- Electricity - Installed
Agent / Brokerage Contact
Listing Representation
Ball Real Estate Inc.
View REALTOR.ca sourceListing Agent
Tara Cuppy-Coons
Salesperson
Listing Office
Ball Real Estate Inc.
Book a Showing
Send a note from this page and we will reply about this property.