For Sale
3271 10 Avenue SE
Salmon Arm, British Columbia V1E1W8
$799,000
6 Beds · 4 Baths · 7 Parking · Single Family
Updated 2026-08-25 04:18:05+00
Status
For Sale
Bedrooms
6
Bathrooms
4
Interior Size
3874 sqft
Parking
7
MLS®
10398156
Property Overview
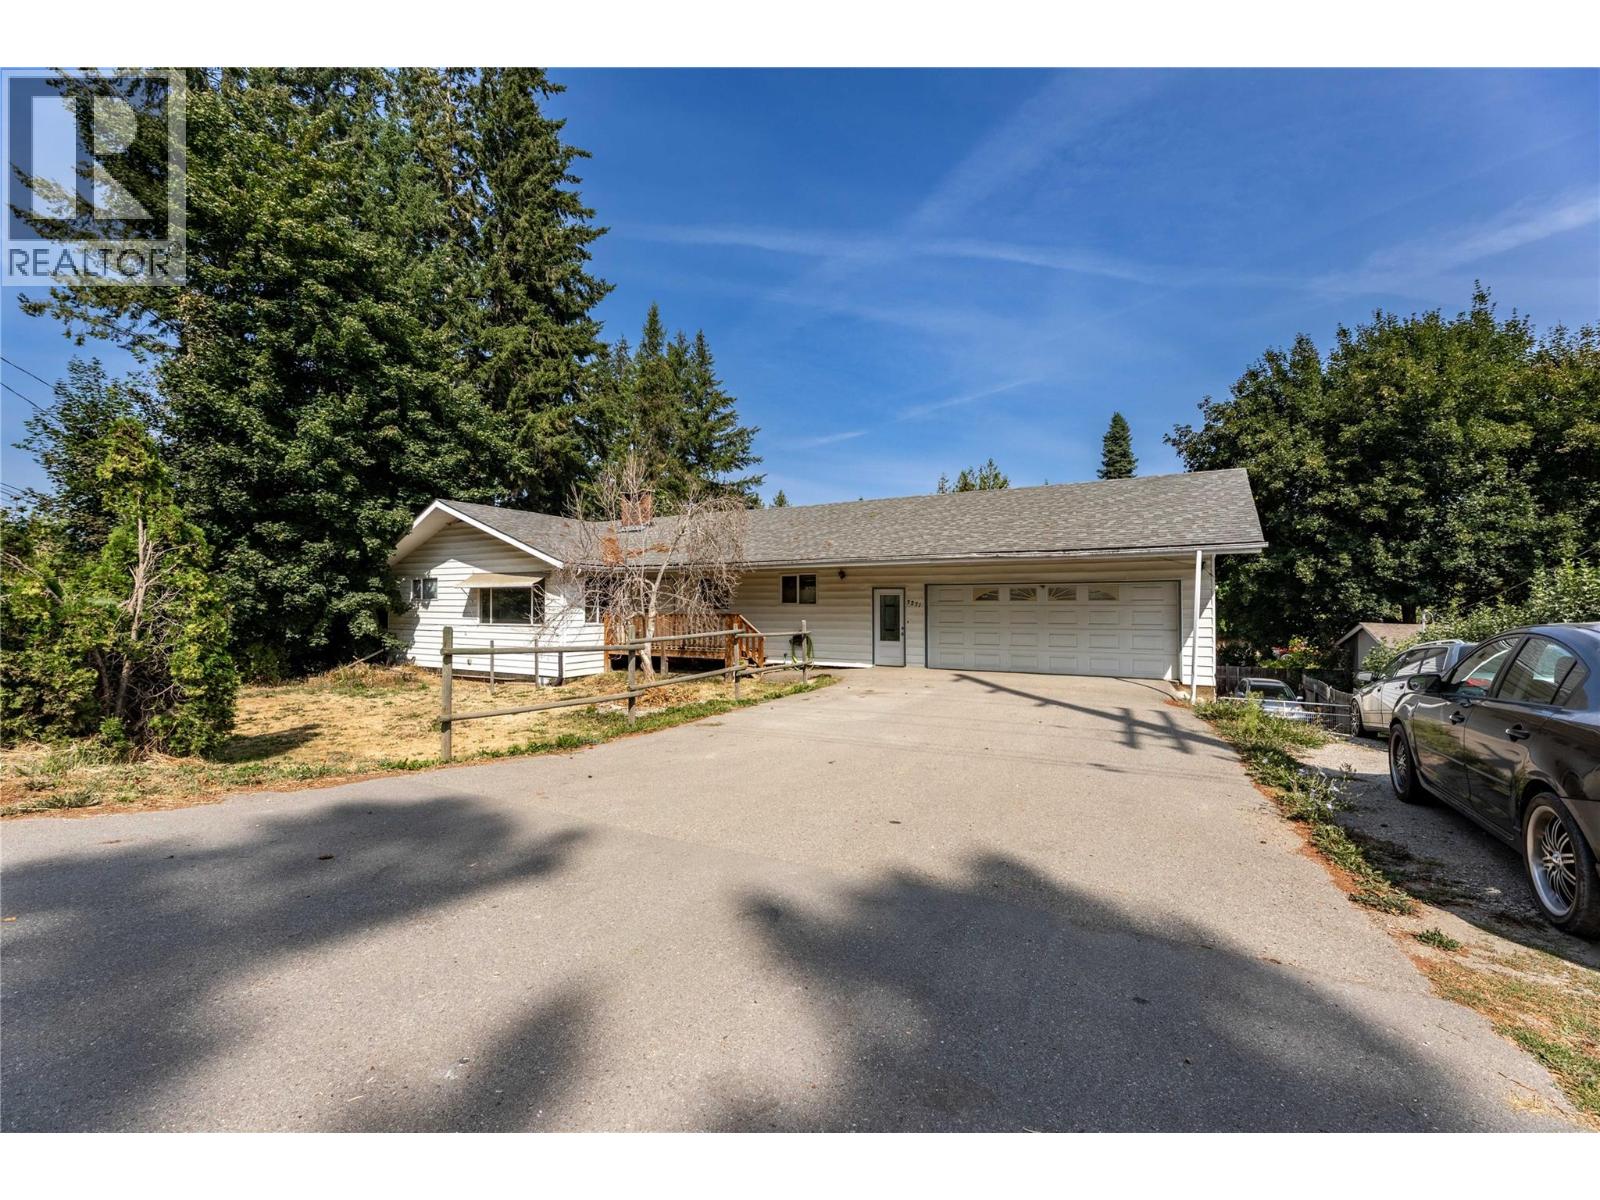
SPACIOUS FAMILY RANCHER offering a versatile layout with a large, completely renovated 3-bedroom, 2-bathroom basement suite that is currently tenanted, a fenced private yard, and plenty of parking. The main floor features 3 bedrooms, 2 bathrooms, a large kitchen with island, and a dining area with access to the covered deck and stairs leading to the backyard. The living room offers a cozy gas fireplace, while a convenient laundry/mud room provides easy access to the double garage. The garage includes a workshop, built-in cabinetry, and a finished room ideal for a gym, home office, or additional storage. The walkout basement features a completely renovated 3-bedroom, 2-bathroom suite, currently tenanted, offering a spacious kitchen, comfortable living area, two full bathrooms, and its own separate entrance and covered patio. This well-appointed suite provides excellent flexibility for extended family or rental income. Outside, enjoy the fully fenced private yard, multiple outdoor spaces, and ample parking. A spacious 27' x 24' storage area beneath the double garage, with separate access from the backyard, provides excellent additional storage. A fantastic opportunity for families seeking a spacious home with a fully renovated, self-contained 3-bedroom, 2-bathroom basement suite with an established tenant, offering valuable rental income and additional flexibility. Regarding picture of the kitchen that shows stove. Seller is Vietnamese and culture uses propane for cooking and has covered the stove for protection. (id:67197)
Key Facts
- Price
- $799,000
- Property Type
- Single Family
- Transaction Type
- For sale
- Bedrooms
- 6
- Bathrooms
- 4
- Parking
- 7
- MLS® Number
- 10398156
- Interior Size
- 3874 sqft
- Year Built
- 1976
- Ownership Type
- Freehold
Location
3271 10 Avenue SE, Salmon Arm, British Columbia V1E1W8
Open MapRooms
| Room | Level | Dimensions |
|---|---|---|
| Other | Basement | 38'8'' x 6'6'' |
| Other | Basement | 24'5'' x 27'2'' |
| Full bathroom | Basement | 10'3'' x 5'2'' |
| Full bathroom | Basement | 8'6'' x 8'7'' |
| Bedroom | Basement | 11'9'' x 15'2'' |
| Bedroom | Basement | 12'2'' x 14'4'' |
| Bedroom | Basement | 12'2'' x 11' |
| Great room | Basement | 9'3'' x 20'8'' |
| Laundry room | Basement | 4'8'' x 8'9'' |
| Family room | Basement | 18'2'' x 15'11'' |
| Dining room | Basement | 14'3'' x 10'3'' |
| Kitchen | Basement | 14'3'' x 9'8'' |
| Other | Main level | 35' x 6'2'' |
| Other | Main level | 20'1'' x 27'3'' |
| Storage | Main level | 14'9'' x 9'1'' |
| Bedroom | Main level | 12'4'' x 14'11'' |
| Bedroom | Main level | 9'3'' x 9'10'' |
| Full bathroom | Main level | 9'3'' x 5'1'' |
| 3pc Ensuite bath | Main level | 11'6'' x 5'1'' |
| Primary Bedroom | Main level | 17'1'' x 16'4'' |
| Foyer | Main level | 5'8'' x 7'4'' |
| Dining nook | Main level | 8'7'' x 10'6'' |
| Dining room | Main level | 11'9'' x 10'2'' |
| Living room | Main level | 14' x 16'11'' |
| Laundry room | Main level | 7'8'' x 9'10'' |
| Kitchen | Main level | 11'5'' x 10'6'' |
Building Details
- Building Type
- House
- Architectural Style
- Ranch
- Construction Style
- Detached
- Bathrooms
- 4
- Fireplace
- No
- Heating Fuel
- Electric
- Heating
- Baseboard heaters, See remarks
- Interior Size
- 3874 sqft
- Stories
- 2
- Water
- Municipal water
- Year Built
- 1976
Land Details
- Size Total
- 0.25 ac|under 1 acre
- Acreage
- No
- Sewer
- Septic tank
Ownership Information
- Ownership Type
- Freehold
Parking & Utilities
Parking
- Parking - 1 space
Agent / Brokerage Contact
Listing Representation
Homelife Salmon Arm Realty.Com
View REALTOR.ca sourceListing Agent
Aaron Priebe
Listing Office
Homelife Salmon Arm Realty.Com
Book a Showing
Send a note from this page and we will reply about this property.