For Sale
327 EVERGLADE CRESCENT
London North (North P), Ontario N6H4M7
$499,900
5 Beds · 4 Baths · 2 Parking · Single Family
Updated 2026-09-14 04:21:24+00
Status
For Sale
Bedrooms
5
Bathrooms
4
Interior Size
1400 - 1599 sqft
Parking
2
MLS®
X13731422
Property Overview
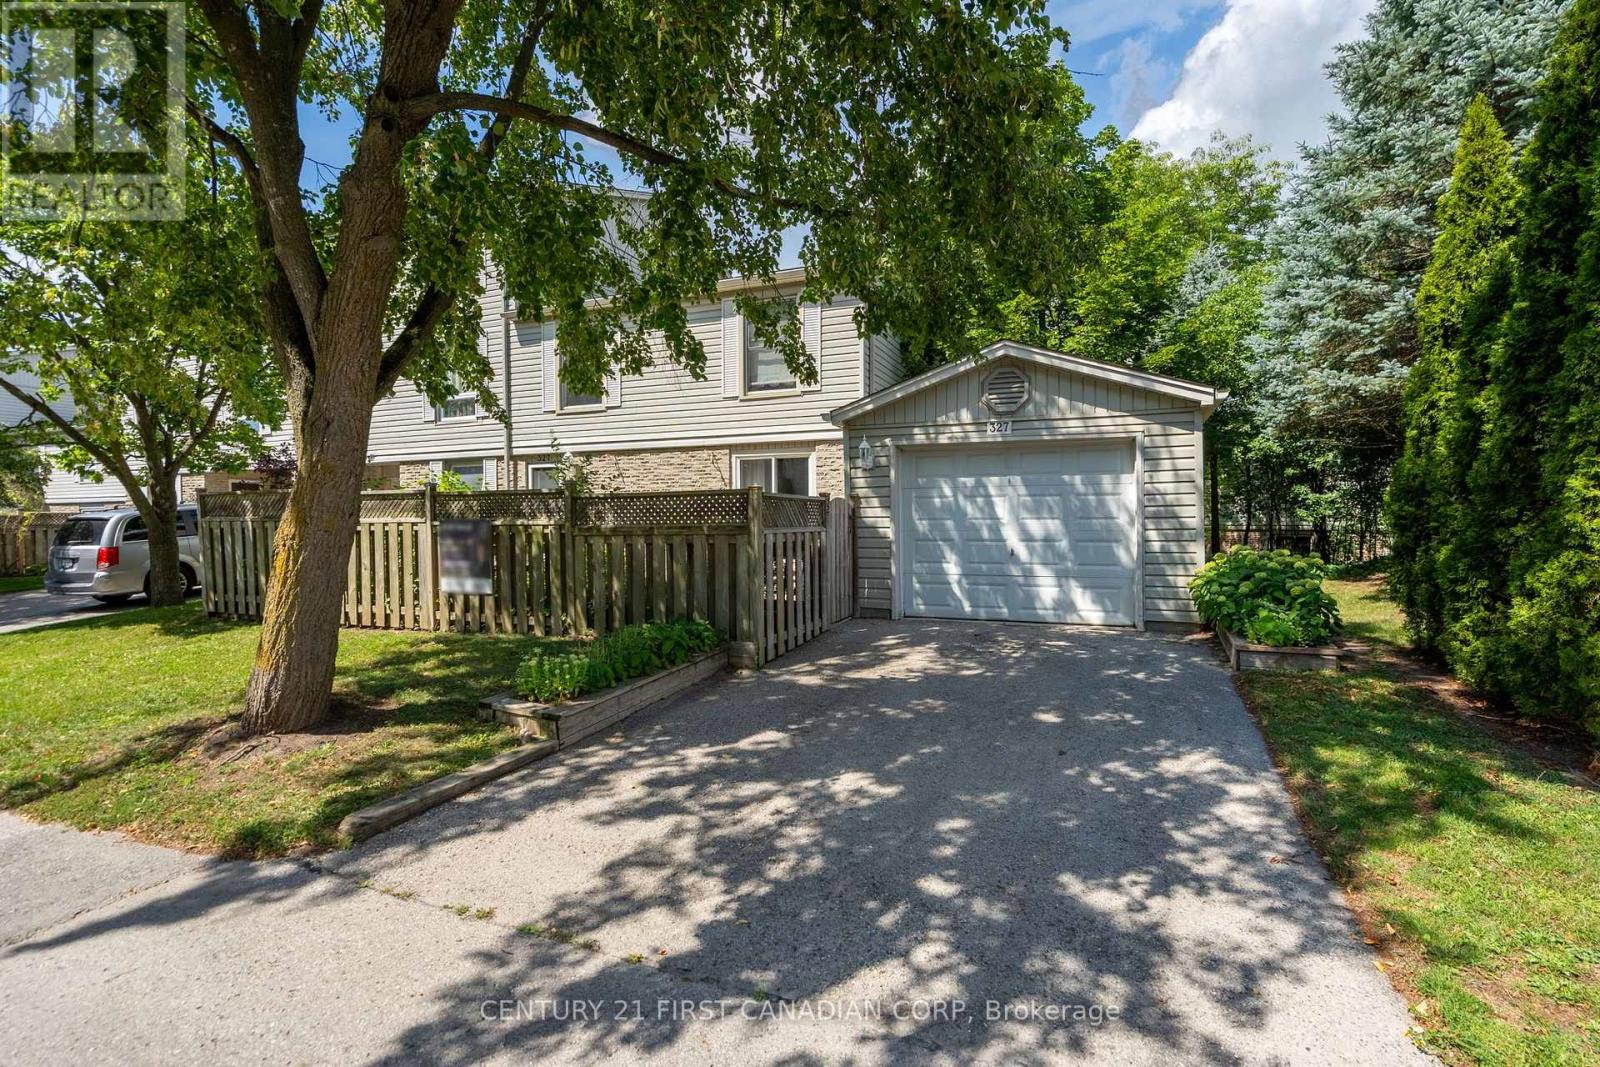
Rare end-unit townhome in Oakridge offering a large layout with 5 bedrooms (4+1) and 4 bathrooms. This traditional two-storey home features a bright main floor with hardwood flooring, a spacious living room with a gas fireplace, and an updated kitchen with custom cabinetry, an added window, and heated tile floors. A formal dining area and convenient powder room complete the main level, with crown moulding adding a refined touch throughout. Upstairs includes four generous bedrooms, including a primary suite with a walk-in closet and ensuite, along with an updated second bathroom featuring heated floors and an additionally installed window for more natural light. The fully finished basement offers excellent in-law or income potential, complete with a large living area and second gas fireplace, bedroom with roughed-in kitchenette, and a full bathroom. Enjoy both front and back patios, a single-car garage, and a quiet, walkable location close to parks, amenities, and the Thames Valley Golf Course (id:67197)
Key Facts
- Price
- $499,900
- Property Type
- Single Family
- Transaction Type
- For sale
- Bedrooms
- 5
- Bathrooms
- 4
- Parking
- 2
- MLS® Number
- X13731422
- Interior Size
- 1400 - 1599 sqft
- Ownership Type
- Condominium/Strata
Location
327 EVERGLADE CRESCENT, London North (North P), Ontario N6H4M7
Open MapRooms
| Room | Level | Dimensions |
|---|---|---|
| Bedroom 3 | Second level | 4.47 m x 3.51 m |
| Bedroom 4 | Second level | 3.62 m x 2.75 m |
| Bedroom 2 | Second level | 4.15 m x 2.82 m |
| Primary Bedroom | Second level | 4.15 m x 3.64 m |
| Living room | Basement | 6.96 m x 4.91 m |
| Foyer | Main level | 5.07 m x 1.63 m |
| Dining room | Main level | 4.31 m x 3.55 m |
| Kitchen | Main level | 3.36 m x 2.97 m |
| Living room | Main level | 5.36 m x 4.01 m |
Building Details
- Building Type
- Row / Townhouse
- Bedrooms Above Grade
- 4
- Bedrooms Below Grade
- 1
- Bathrooms
- 4
- Basement
- Full (Finished)
- Basement Development
- Finished
- Cooling
- Central air conditioning
- Exterior Finish
- Aluminum siding, Brick
- Fireplace
- Yes
- Fireplaces
- 2
- Foundation
- Poured Concrete
- Heating Fuel
- Natural gas
- Heating
- Forced air
- Interior Size
- 1400 - 1599 sqft
- Stories
- 2
Land Details
- Acreage
- No
- Landscape Features
- Landscaped
- Amenities Nearby
- Golf Nearby, Public Transit
Property Features
- Wooded area
- Flat site
- Golf Nearby
- Public Transit
- Water Heater
- Deck
- Porch
Ownership Information
- Ownership Type
- Condominium/Strata
Maintenance Information
- Maintenance Fee
- 396.00
- Maintenance Fee Type
- Common Area Maintenance, Water, Parking
- Payment Unit
- Monthly
Agent / Brokerage Contact
Listing Representation
CENTURY 21 FIRST CANADIAN CORP
View REALTOR.ca sourceListing Agent
JASON MONTAG
Salesperson
Listing Office
CENTURY 21 FIRST CANADIAN CORP
Book a Showing
Send a note from this page and we will reply about this property.