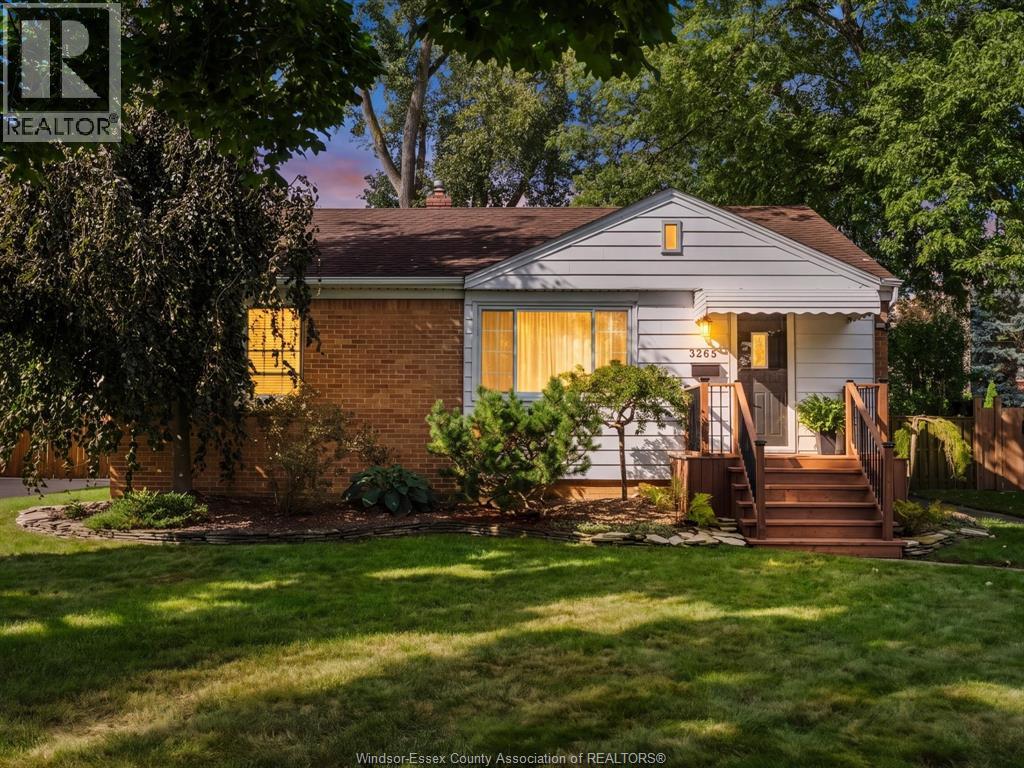
For Sale
3265 Longfellow AVENUE
Windsor, Ontario N9E2L7
$489,900
3 Beds · 2 Baths · Single Family
Updated 2026-09-22 23:43:54+00
Status
For Sale
Bedrooms
3
Bathrooms
2
Interior Size
1671 sqft
MLS®
26022421
Property Overview
Welcome to 3265 Longfellow Avenue, a beautifully maintained 3-bedroom, 2-bathroom home in South Windsor offering the space, updates and flexibility to grow into for years to come. Step inside to a bright and inviting main floor featuring hardwood flooring, spacious living and dining areas, and a completely remodelled kitchen with stone countertops, subway tile backsplash and plenty of cabinetry and workspace. All three bedrooms are located on the main floor, while the finished lower level adds a substantial amount of additional living space with a large recreation room, plenty of storage and a newly added second bathroom â ideal for movie nights, a home gym, playroom, office or whatever life calls for next. The home has also been pre-inspected, offering buyers added peace of mind. Outside may be one of the home's best surprises. The large, fully fenced backyard is surrounded by mature trees and offers plenty of room to entertain or unwind, complete with a spacious patio, gazebo and multiple seating areas. For first-time buyers looking to get into South Windsor without immediately outgrowing their first home, 3265 Longfellow offers the combination of location, functionality and room to grow that's increasingly hard to find. (id:67197)
Key Facts
- Price
- $489,900
- Property Type
- Single Family
- Transaction Type
- For sale
- Bedrooms
- 3
- Bathrooms
- 2
- MLS® Number
- 26022421
- Interior Size
- 1671 sqft
- Year Built
- 1950
- Ownership Type
- Freehold
Location
3265 Longfellow AVENUE, Windsor, Ontario N9E2L7
Open MapRooms
| Room | Level | Dimensions |
|---|---|---|
| Laundry room | Lower level | Measurements not available |
| 3pc Bathroom | Lower level | Measurements not available |
| Family room | Lower level | Measurements not available |
| 4pc Bathroom | Main level | Measurements not available |
| Bedroom | Main level | Measurements not available |
| Bedroom | Main level | Measurements not available |
| Bedroom | Main level | Measurements not available |
| Kitchen | Main level | Measurements not available |
| Dining room | Main level | Measurements not available |
| Living room | Main level | Measurements not available |
Building Details
- Building Type
- House
- Architectural Style
- Bungalow
- Construction Style
- Detached
- Bedrooms Above Grade
- 3
- Bedrooms Below Grade
- 0
- Bathrooms
- 2
- Cooling
- Central air conditioning
- Exterior Finish
- Aluminum/Vinyl, Brick
- Fireplace
- No
- Foundation
- Block
- Heating Fuel
- Natural gas
- Heating
- Forced air, Furnace
- Interior Size
- 1671 sqft
- Stories
- 1
- Year Built
- 1950
Land Details
- Acreage
- No
Property Features
- Concrete Driveway
- Front Driveway
Ownership Information
- Ownership Type
- Freehold
Agent / Brokerage Contact
Listing Representation
JUMP REALTY INC.
View REALTOR.ca sourceListing Agent
JAMIE KERR
Sales Person
Listing Office
JUMP REALTY INC.
Book a Showing
Send a note from this page and we will reply about this property.