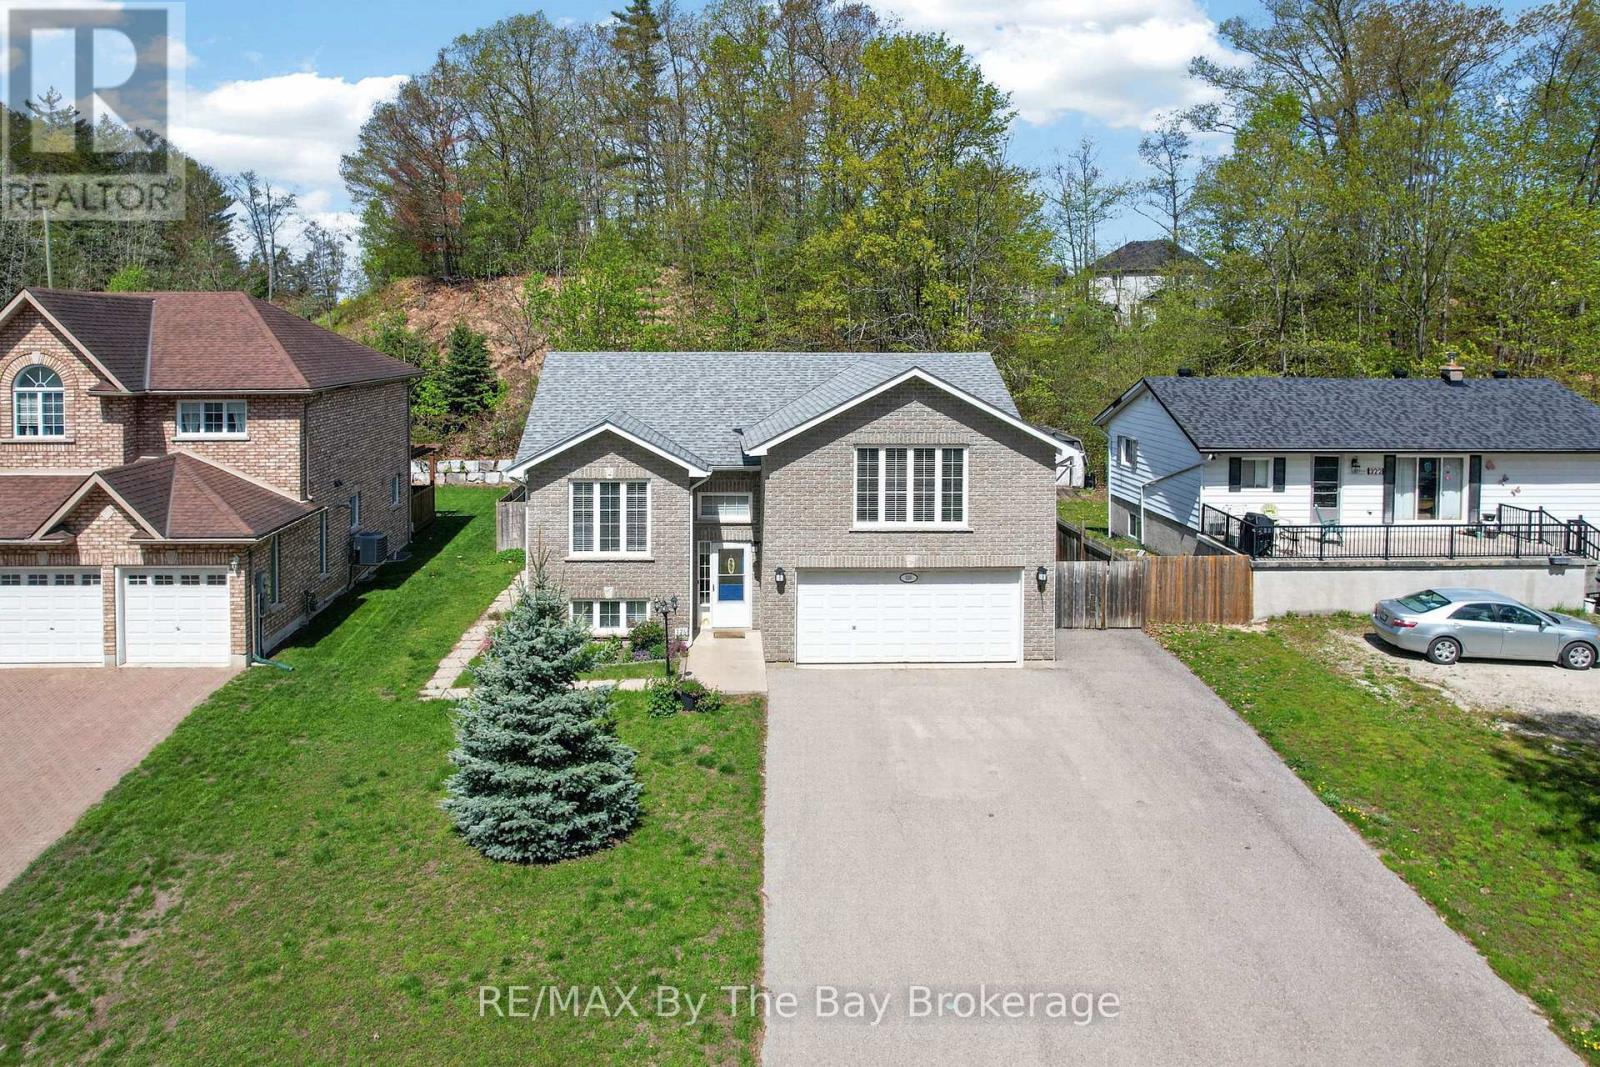
For Sale
326 GOLF COURSE ROAD
Wasaga Beach, Ontario L9Z1S5
$699,990
4 Beds · 3 Baths · 6 Parking · Single Family
Updated 2026-09-20 04:27:34+00
Status
For Sale
Bedrooms
4
Bathrooms
3
Interior Size
1100 - 1500 sqft
Parking
6
MLS®
S13735806
Property Overview
Client RemarksWelcome to 326 Golf Course Road! Nestled in the heart of Wasaga Beach, this beautifully maintained home offers the perfect blend of comfort, space, and convenience-just 5 minutes from the world-renowned Beach Area 1. Set on an impressive 61.48 x 268.27 ft lot, this property provides exceptional outdoor space while being close to local amenities, the library, and the popular Wasaga Stars Arena. Offering approximately 1,358 sq. ft. of living space, the home features 2 bedrooms on the main floor plus 2 additional bedrooms in the finished basement, making it ideal for families, guests, or multi-generational living. With 3 bathrooms throughout, including a beautifully renovated main bathroom and updated primary ensuite completed in 2023, this home combines modern updates with everyday functionality. Additional peace of mind comes with the roof, which was updated in 2018. Enjoy the lifestyle and charm of Wasaga Beach while being minutes from shopping, recreation, and the world's longest freshwater beach. Book your showing today-you do not want to miss this opportunity! (id:67197)
Key Facts
- Price
- $699,990
- Property Type
- Single Family
- Transaction Type
- For sale
- Bedrooms
- 4
- Bathrooms
- 3
- Parking
- 6
- MLS® Number
- S13735806
- Interior Size
- 1100 - 1500 sqft
- Ownership Type
- Freehold
Location
326 GOLF COURSE ROAD, Wasaga Beach, Ontario L9Z1S5
Open MapRooms
| Room | Level | Dimensions |
|---|---|---|
| Recreational, Games room | Basement | 5.99 m x 3.89 m |
| Bedroom 3 | Basement | 3.23 m x 3.86 m |
| Bedroom 4 | Basement | 3.86 m x 2.64 m |
| Kitchen | Main level | 5.66 m x 3.2 m |
| Dining room | Main level | 3.96 m x 3.33 m |
| Living room | Main level | 3.51 m x 4.17 m |
| Bedroom 2 | Main level | 3.4 m x 3.07 m |
| Primary Bedroom | Upper Level | 3.96 m x 5.77 m |
Building Details
- Building Type
- House
- Architectural Style
- Raised bungalow
- Construction Style
- Detached
- Bedrooms Above Grade
- 2
- Bedrooms Below Grade
- 2
- Bathrooms
- 3
- Basement
- Full (Finished)
- Basement Development
- Finished
- Cooling
- Central air conditioning
- Exterior Finish
- Brick, Vinyl siding
- Fireplace
- No
- Foundation
- Concrete
- Heating Fuel
- Natural gas
- Heating
- Forced air
- Interior Size
- 1100 - 1500 sqft
- Stories
- 1
- Water
- Municipal water
Land Details
- Size Frontage
- 61 ft ,6 in
- Size Depth
- 268 ft ,3 in
- Acreage
- No
- Sewer
- Sanitary sewer
Property Features
- Sump Pump
- Water Heater
Ownership Information
- Ownership Type
- Freehold
Agent / Brokerage Contact
Listing Representation
RE/MAX By The Bay Brokerage
View REALTOR.ca sourceListing Agent
MARGARET GRAINGER
Salesperson
Listing Office
RE/MAX By The Bay Brokerage
Book a Showing
Send a note from this page and we will reply about this property.