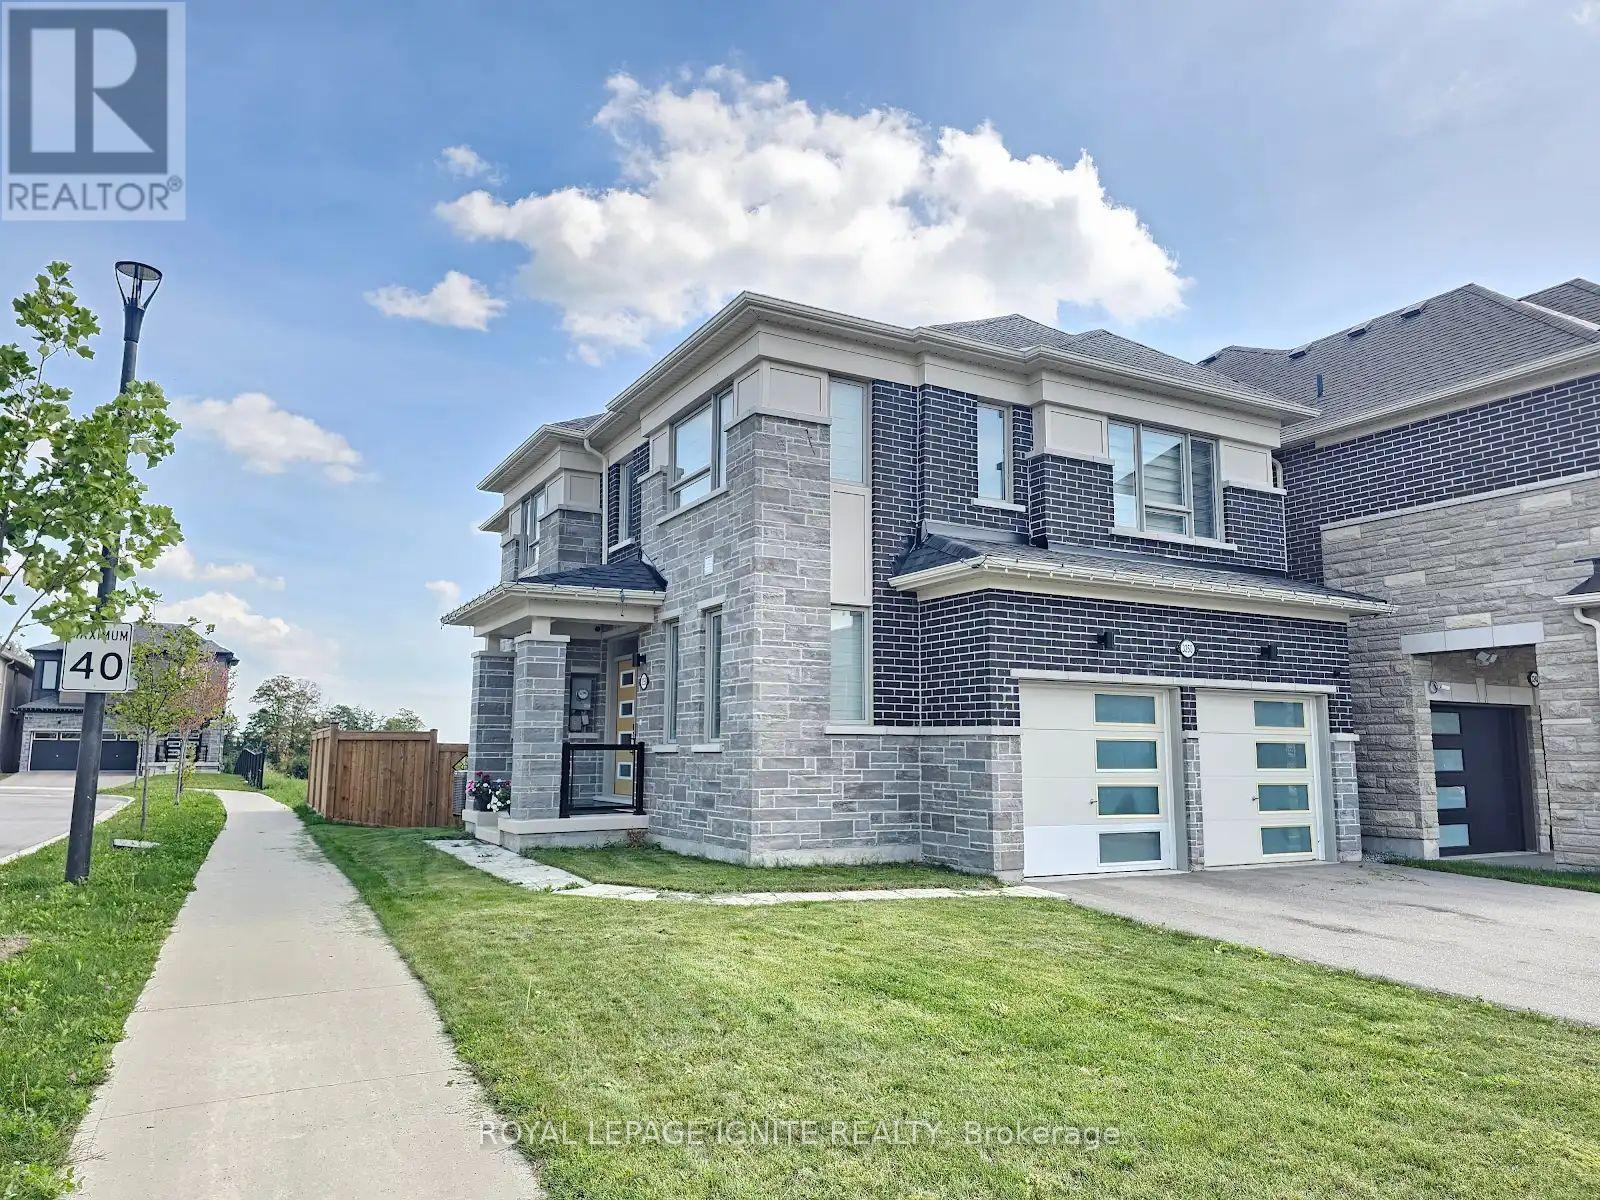
For Sale
3250 CHIMNEY SWIFT CRESCENT
Pickering, Ontario L1X0N3
$1,098,800
4 Beds · 4 Baths · 6 Parking · Single Family
Updated 2026-09-09 22:27:27+00
Status
For Sale
Bedrooms
4
Bathrooms
4
Interior Size
2000 - 2500 sqft
Parking
6
MLS®
E13763178
Property Overview
3-Year-Old Modern Detached Home on a Premium Corner Lot featuring a spacious, bright, and open-concept floor plan with 4 bedrooms and 4bathrooms. The luxurious primary suite offers a private ensuite with a glass-enclosed shower and walk-in closet. Enjoy modern hardwood flooring throughout the main floor, complemented by an elegant oak staircase with iron pickets. Soaring high ceilings create a bright and airy atmosphere. The modern kitchen features quartz counter tops, built-in stainless steel appliances, taller cabinetry, and stylish crown moulding. Convenient direct access to the home from the garage and a second-floor laundry provide added comfort and convenience. The fully fenced, private backyard offers excellent privacy and is perfect for outdoor enjoyment and entertaining. Situated on a desirable corner lot, this home offers added privacy, natural light, and excellent curb appeal. (id:67197)
Key Facts
- Price
- $1,098,800
- Property Type
- Single Family
- Transaction Type
- For sale
- Bedrooms
- 4
- Bathrooms
- 4
- Parking
- 6
- MLS® Number
- E13763178
- Interior Size
- 2000 - 2500 sqft
- Ownership Type
- Freehold
Location
3250 CHIMNEY SWIFT CRESCENT, Pickering, Ontario L1X0N3
Open MapRooms
| Room | Level | Dimensions |
|---|---|---|
| Primary Bedroom | Second level | 4.57 m x 4.15 m |
| Bedroom 2 | Second level | 3.63 m x 2.92 m |
| Bedroom 3 | Second level | 3.05 m x 2.75 m |
| Bedroom 4 | Second level | 3.17 m x 3.05 m |
| Great room | Main level | 6.16 m x 3.55 m |
| Kitchen | Main level | 3.72 m x 2.62 m |
| Dining room | Main level | 3.56 m x 2.78 m |
| Foyer | Main level | 0.91 m x 1.52 m |
Building Details
- Building Type
- House
- Construction Style
- Detached
- Bedrooms Above Grade
- 4
- Bathrooms
- 4
- Basement
- Full
- Cooling
- Central air conditioning
- Exterior Finish
- Brick, Stone
- Fireplace
- Yes
- Foundation
- Concrete
- Heating Fuel
- Natural gas
- Heating
- Forced air
- Interior Size
- 2000 - 2500 sqft
- Stories
- 2
- Water
- Municipal water
Land Details
- Size Frontage
- 38 ft ,4 in
- Size Depth
- 90 ft ,3 in
- Acreage
- No
- Sewer
- Sanitary sewer
- Amenities Nearby
- Hospital, Park, Public Transit, Schools
Property Features
- Irregular lot size
- Hospital
- Park
- Public Transit
- Schools
- Water Heater
- Deck
- Porch
Ownership Information
- Ownership Type
- Freehold
Agent / Brokerage Contact
Listing Representation
ROYAL LEPAGE IGNITE REALTY
View REALTOR.ca sourceListing Agent
KAMAL AMIRTHALINGAM
Broker
Listing Office
ROYAL LEPAGE IGNITE REALTY
Book a Showing
Send a note from this page and we will reply about this property.