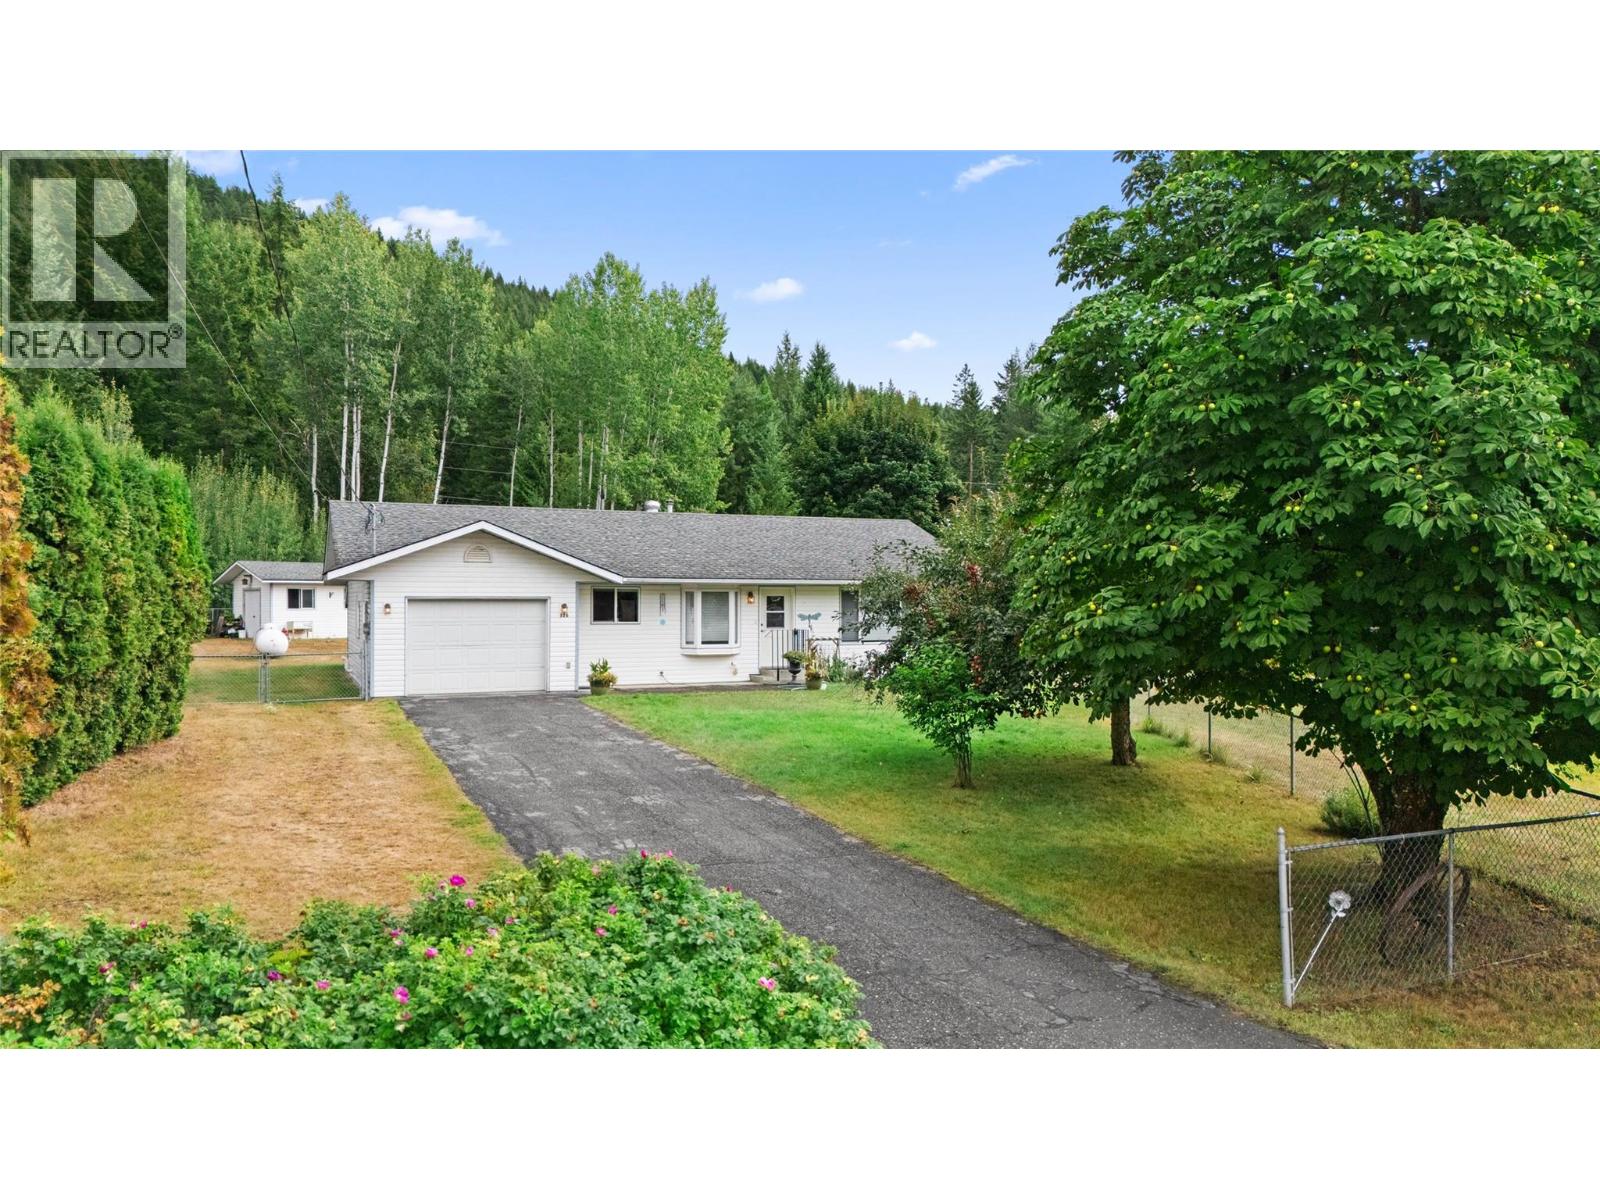
For Sale
325 Wyndhaven Drive
Clearwater, British Columbia V0E1N1
$439,900
2 Beds · 2 Baths · 1 Parking · Single Family
Updated 2026-09-23 20:02:19+00
Status
For Sale
Bedrooms
2
Bathrooms
2
Interior Size
1124 sqft
Parking
1
MLS®
10397275
Property Overview
Welcome to 325 Wyndhaven Drive, offering comfortable level-entry living on a spacious 0.36-acre flat lot in a convenient Clearwater location. This well-laid-out frame built 2-bedroom home features a bright open-concept design with plenty of space to relax and entertain. The generous kitchen offers an abundance of cabinetry & cupboard space which flows seamlessly into the dining and living areas. The primary bedroom features convenient access to a cheater ensuite bathroom, while an additional 2-piece powder room provides added functionality for guests. A separate laundry room offers direct access to the backyard, making it easy to enjoy the fully fenced outdoor space. The large, level lot provides plenty of room for parking, gardening, pets or simply enjoying the outdoors, along with a detached outbuilding for additional storage. An attached single-car garage adds even more convenience. Built over a full crawl space, this home offers a practical floor plan with everything located on one level. Ideally situated close to town amenities & nearby walking trails, this property is a great option for those looking for an easy-care home, generous yard and convenient location in Clearwater. Quick Possession Possible! Call today for a private viewing (id:67197)
Key Facts
- Price
- $439,900
- Property Type
- Single Family
- Transaction Type
- For sale
- Bedrooms
- 2
- Bathrooms
- 2
- Parking
- 1
- MLS® Number
- 10397275
- Interior Size
- 1124 sqft
- Year Built
- 1994
- Ownership Type
- Freehold
Location
325 Wyndhaven Drive, Clearwater, British Columbia V0E1N1
Open MapRooms
| Room | Level | Dimensions |
|---|---|---|
| 2pc Bathroom | Main level | Measurements not available |
| 3pc Bathroom | Main level | Measurements not available |
| Laundry room | Main level | 7' x 5' |
| Dining room | Main level | 8' x 7' |
| Bedroom | Main level | 11' x 10' |
| Primary Bedroom | Main level | 14' x 11' |
| Living room | Main level | 15' x 13' |
| Kitchen | Main level | 11' x 8' |
Building Details
- Building Type
- House
- Architectural Style
- Ranch
- Construction Style
- Detached
- Bathrooms
- 2
- Fireplace
- No
- Heating
- Forced air, See remarks
- Interior Size
- 1124 sqft
- Stories
- 1
- Water
- Municipal water
- Year Built
- 1994
Land Details
- Size Total
- 0.36 ac|under 1 acre
- Acreage
- No
- Sewer
- Septic tank
Ownership Information
- Ownership Type
- Freehold
Parking & Utilities
Parking
- Parking - 1 space
- Parking - 1 space
Agent / Brokerage Contact
Listing Representation
Royal LePage Westwin Realty
View REALTOR.ca sourceListing Agent
Melissa Hole
Personal Real Estate Corporation
Listing Office
Royal LePage Westwin Realty
Book a Showing
Send a note from this page and we will reply about this property.