For Sale
325 1st AVENUE N
Big River, Saskatchewan S0J0E0
$319,900
4 Beds · 2 Baths · Single Family
Updated 2026-09-11 21:36:18+00
Status
For Sale
Bedrooms
4
Bathrooms
2
Interior Size
1200 sqft
MLS®
SK048185
Property Overview
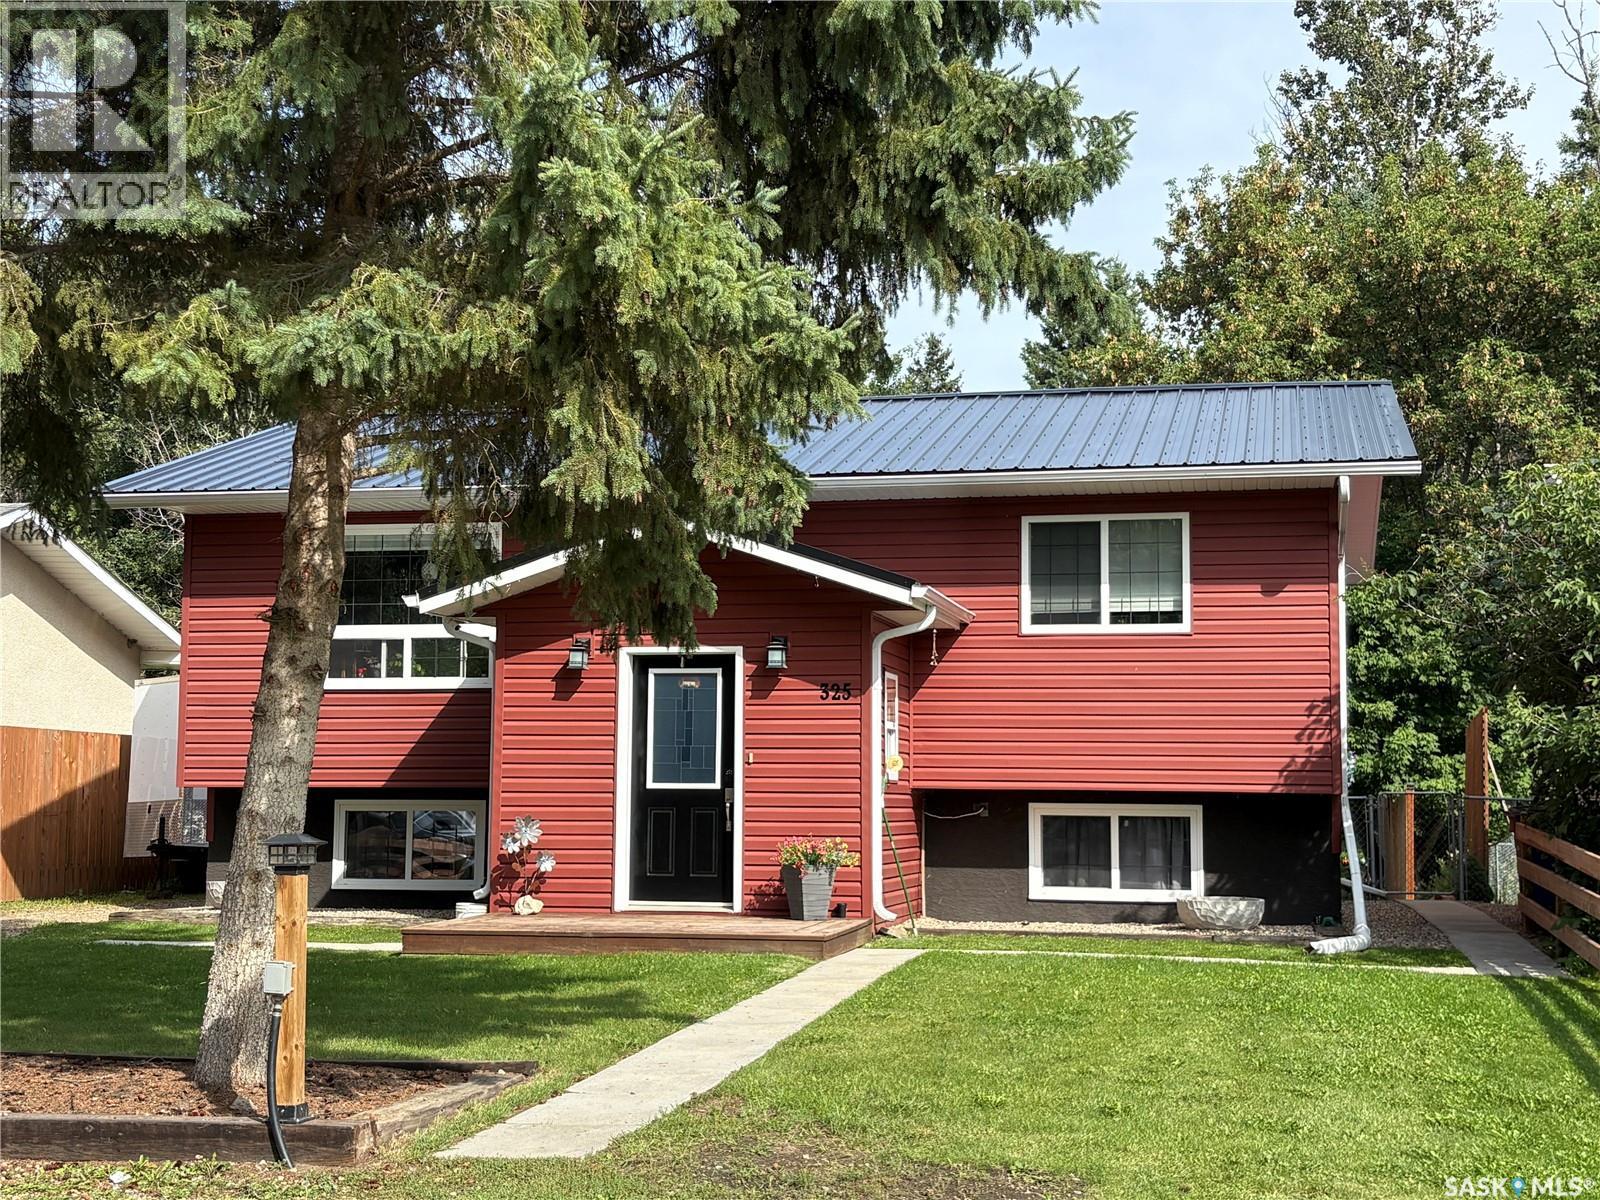
Welcome Home! This stunning, open concept kitchen and dining room offers great space to entertain family and friends, beautiful easy close cabinets, bar top counter top with new lighting, lots of storage, and stainless steel appliances. Living room offers comfort and large double windows for lighting, access to the two tiered deck where you can enjoy your coffee, reading a book, and or a family BBQ. Master bedroom offers built in head board, lighting with a fan, and one of the largest walk in closets. Fully finished basement offers a nice large foyer, 3 bedrooms, family room, laundry utility and storage. Enjoy the outdoors with a nicely landscaped yard that offers a garage, wood shed, a she shed and a fully fenced yard with gates for easy access. Recent Renoâs such as new lighting over bar top, entrance stairway, Blinds in kitchen and primary Bedroom, new paint upstairs, doors and siding on wood shed, power to front parking. Donât hesitate you wont want to miss this one. (id:67197)
Key Facts
- Price
- $319,900
- Property Type
- Single Family
- Transaction Type
- For sale
- Bedrooms
- 4
- Bathrooms
- 2
- MLS® Number
- SK048185
- Interior Size
- 1200 sqft
- Year Built
- 1977
- Ownership Type
- Freehold
Location
325 1st AVENUE N, Big River, Saskatchewan S0J0E0
Open MapRooms
| Room | Level | Dimensions |
|---|---|---|
| Bedroom | Basement | 9 ft x 14 ft ,4 in |
| Bedroom | Basement | 11 ft ,3 in x 9 ft ,3 in |
| Bedroom | Basement | 11 ft ,3 in x 7 ft ,6 in |
| Family room | Basement | 19 ft ,3 in x 14 ft ,8 in |
| 4pc Bathroom | Basement | 7 ft ,7 in x 4 ft ,9 in |
| Foyer | Basement | 9 ft ,1 in x 13 ft |
| Kitchen/Dining room | Main level | 15 ft ,8 in x 23 ft ,2 in |
| Living room | Main level | 14 ft ,9 in x 19 ft ,5 in |
| Primary Bedroom | Main level | 23 ft ,1 in x 11 ft ,6 in |
| 4pc Bathroom | Main level | 9 ft ,9 in x 4 ft ,9 in |
| Foyer | Main level | 11 ft ,11 in x 8 ft ,9 in |
Building Details
- Building Type
- House
- Architectural Style
- Bi-level
- Construction Style
- Detached
- Bathrooms
- 2
- Basement
- Full
- Fireplace
- No
- Heating Fuel
- Natural gas
- Heating
- Forced air
- Interior Size
- 1200 sqft
- Year Built
- 1977
Land Details
- Size Total
- 0.24 ac
- Size Frontage
- 49 ft ,9 in
- Acreage
- No
- Landscape Features
- Lawn, Garden Area
Property Features
- Treed
- Lane
- Rectangular
- Deck
Ownership Information
- Ownership Type
- Freehold
Parking & Utilities
Parking
- Parking - 4 spaces
Agent / Brokerage Contact
Listing Representation
RE/MAX P.A. Realty
View REALTOR.ca sourceListing Agent
Vickie Hodgson
Salesperson
Listing Office
RE/MAX P.A. Realty
Book a Showing
Send a note from this page and we will reply about this property.