For Sale
3241 KESWICK WY SW
Edmonton, Alberta T6W5N7
$378,800
2 Beds · 3 Baths · Single Family
Updated 2026-09-15 19:11:21+00
Status
For Sale
Bedrooms
2
Bathrooms
3
Interior Size
1294 sqft
MLS®
E4508774
Property Overview
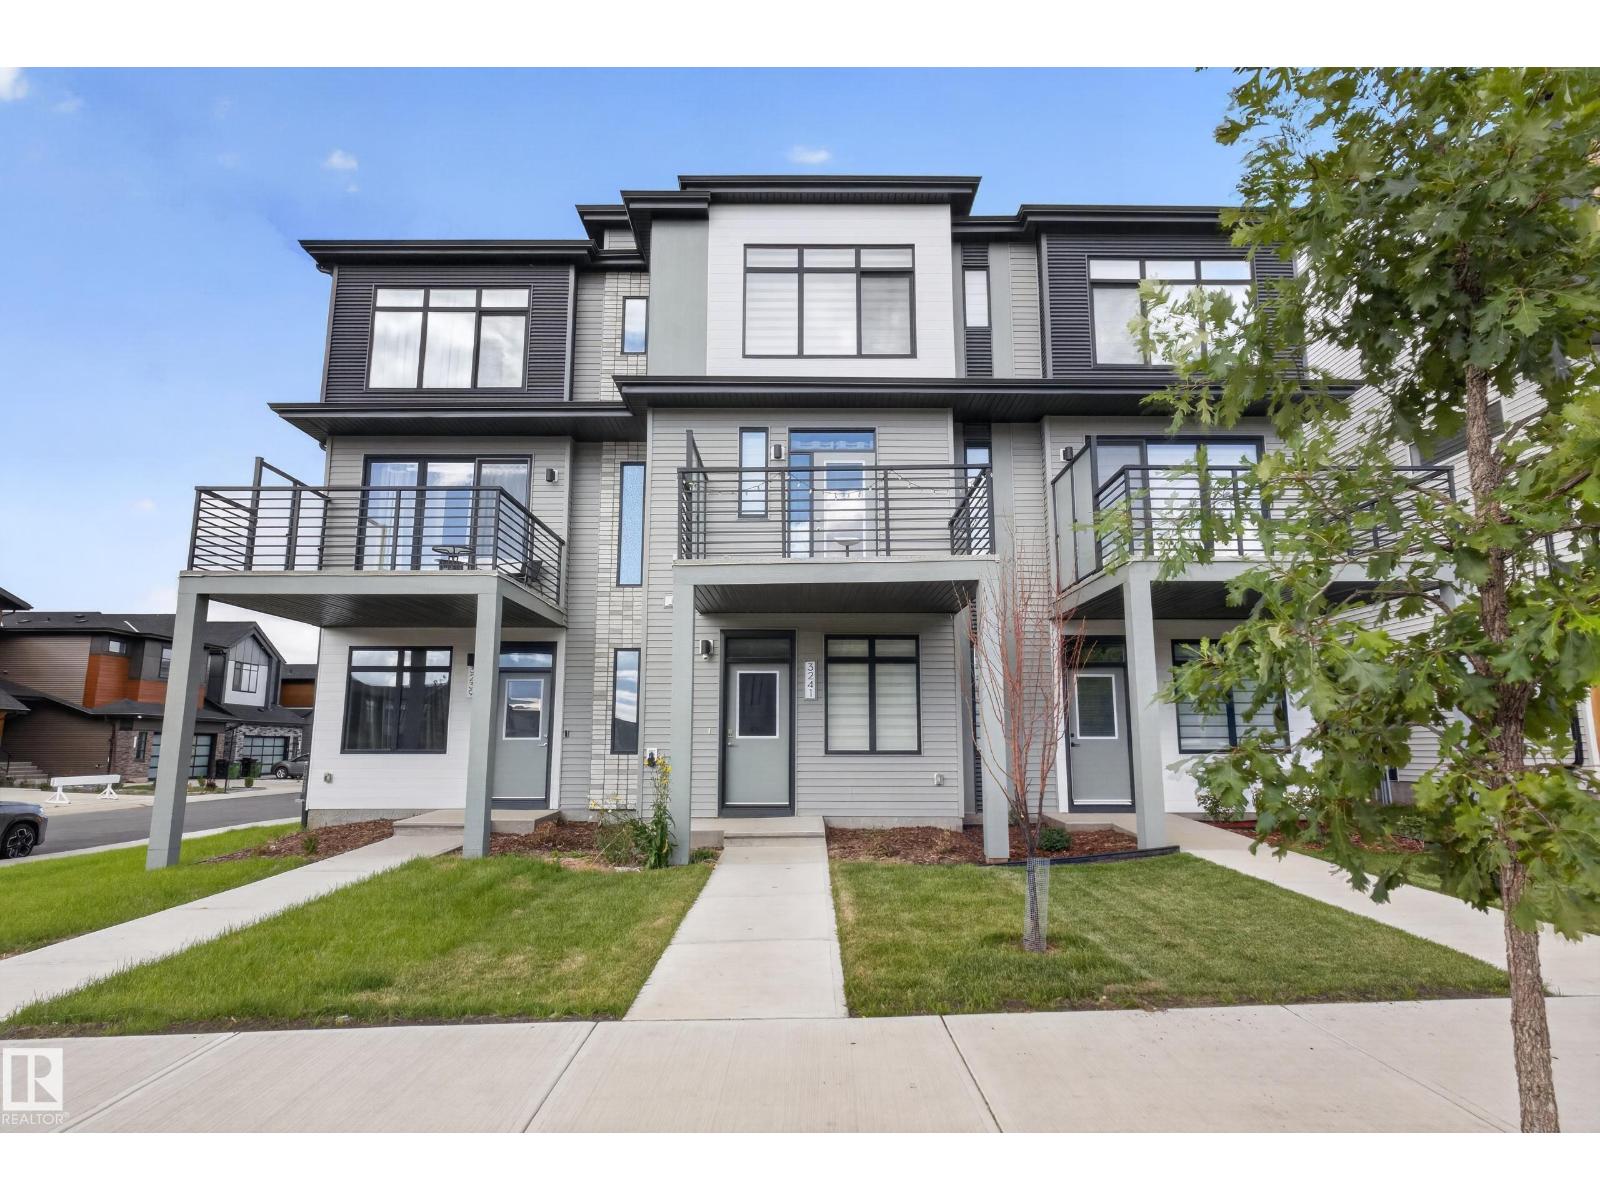
Located in prestigious Riverstead at Keswick, the Metro Fit 14 TOWNHOME with NO CONDO FEES is where you want to live. Built by AWARD WINNING BUILDER CANTIRO HOMES, this 3-Story unit blends smart design and functionality with numerous BIG WINDOWS that flood the home with natural light! The main living area features 9' ceilings, a LARGE SOUTH-FACING Living Room, a MODERN KITCHEN with quartz countertops/breakfast bar, pendant lighting, stainless steel appliances and access to an expansive 2nd level balcony that is a perfect place to enjoy our long summer days! The upper level provides a stacking washer/dryer, 2-spacious Bedrooms, a 4-piece ensuite bath and a 3-piece ensuite with a Walk-in shower! The lower level provides a warm and inviting foyer with big windows, a tech space, and access to the attached garage. Close to all amenities, walking trails, and our River Valley, the townhome is perfect for first time buyers, investors, and those downsizing. A GREAT PLACE TO LIVE AND...NO CONDO FEES! (id:67197)
Key Facts
- Price
- $378,800
- Property Type
- Single Family
- Transaction Type
- For sale
- Bedrooms
- 2
- Bathrooms
- 3
- MLS® Number
- E4508774
- Interior Size
- 1294 sqft
- Year Built
- 2024
- Ownership Type
- Freehold
Location
3241 KESWICK WY SW, Edmonton, Alberta T6W5N7
Open MapRooms
| Room | Level | Dimensions |
|---|---|---|
| Living room | Main level | Measurements not available |
| Dining room | Main level | Measurements not available |
| Kitchen | Main level | Measurements not available |
| Primary Bedroom | Upper Level | Measurements not available |
| Bedroom 2 | Upper Level | Measurements not available |
Building Details
- Building Type
- Row / Townhouse
- Construction Style
- Attached
- Bathrooms
- 3
- Basement
- None
- Fireplace
- No
- Heating
- Forced air
- Interior Size
- 1294 sqft
- Stories
- 3
- Year Built
- 2024
Land Details
- Size Total
- 98.15 m2
- Acreage
- No
- Amenities Nearby
- Playground, Public Transit, Schools, Shopping
Property Features
- Playground
- Public Transit
- Schools
- Shopping
Ownership Information
- Ownership Type
- Freehold
Agent / Brokerage Contact
Listing Representation
MaxWell Challenge Realty
View REALTOR.ca sourceListing Agent
Darrell W. Zapernick
Associate
Listing Office
MaxWell Challenge Realty
Book a Showing
Send a note from this page and we will reply about this property.