For Sale
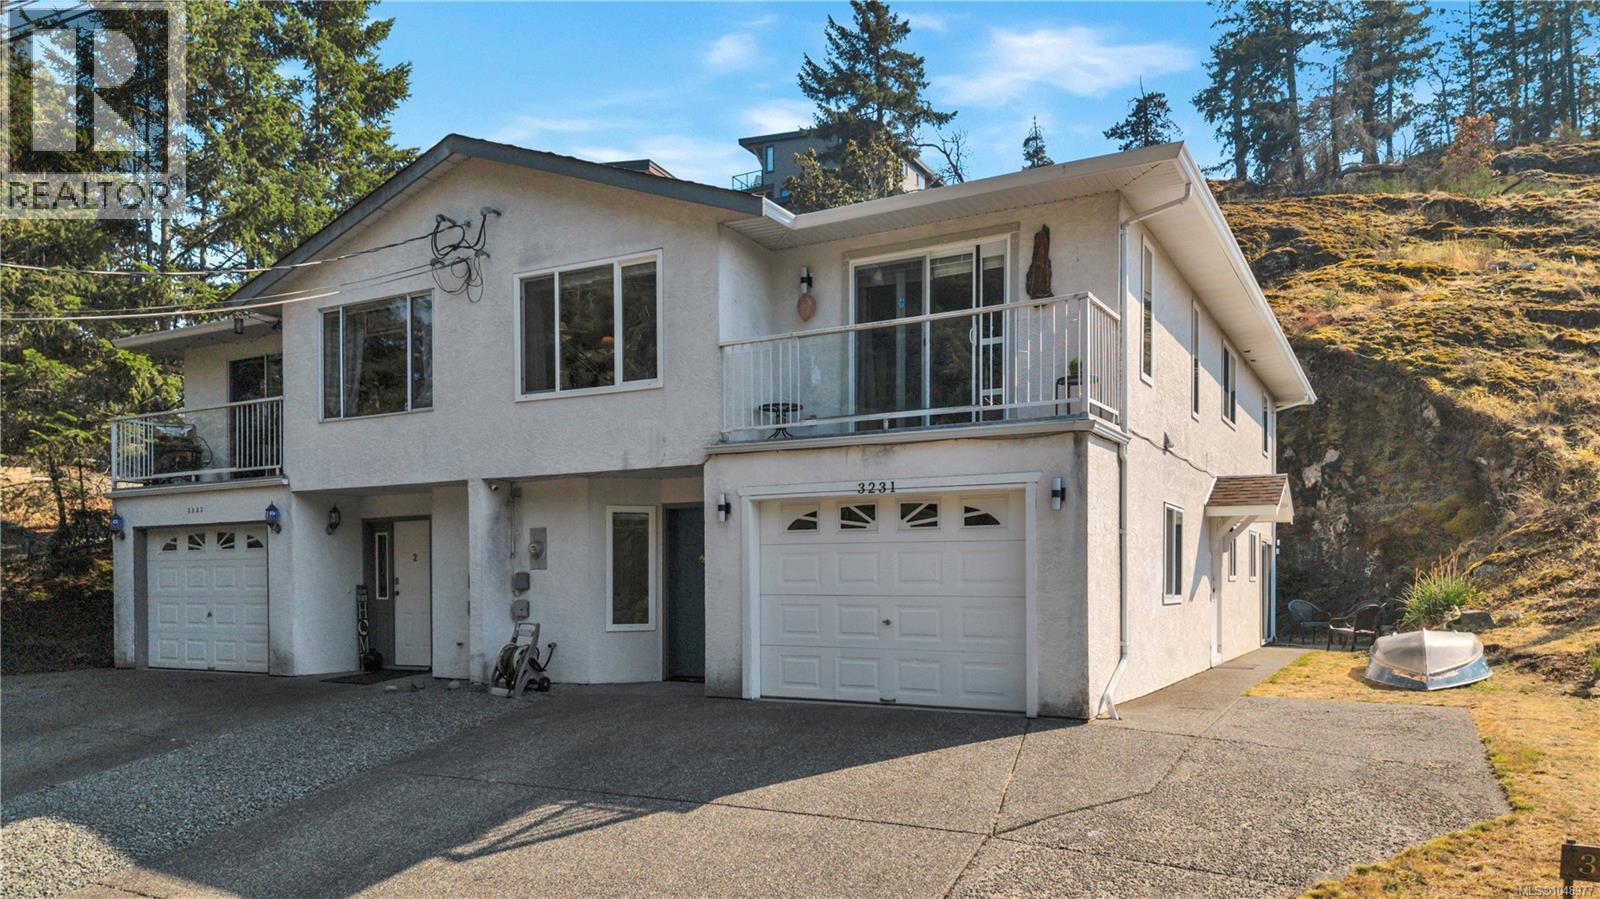
3231 Lauren Mary Pl
Nanaimo, British Columbia V9T5R5
$739,900
4 Beds · 3 Baths · 3 Parking · Single Family
Updated 2026-09-09 21:01:48+00
Status
For Sale
Bedrooms
4
Bathrooms
3
Interior Size
1975 sqft
Parking
3
MLS®
1048977
Property Overview
Quiet cul de sac living meets real flexibility at 3231 Lauren Mary Place. This half duplex provides a spacious 3 bed, 2 bath home upstairs w/ new kitchen cabinets, sink, custom tile backsplash & updated flooring and bathrooms. Other updates include new carpet and vinyl plank throughout, fresh paint, updated trim & new lighting including ceiling fans in the kitchen and bedrooms. Down stairs you will find a fully self contained 1 bed, 1 bath in-law suite complete with its own keyless entry. Additionally, the big ticket items are already taken care of with a new roof in 2018, windows in 2019 & a new hot water tank in 2021. Located in the Departure Bay area of Nanaimo, on a quiet dead end street, just minutes from Dep Bay Beach and all amenities , this home is a must see. Whether you are looking for a mortgage helper, space for extended family, or simply a home where the work is already done, this is it. All measurements are approximate and should be verified if important. (id:67197)
Key Facts
- Price
- $739,900
- Property Type
- Single Family
- Transaction Type
- For sale
- Bedrooms
- 4
- Bathrooms
- 3
- Parking
- 3
- MLS® Number
- 1048977
- Interior Size
- 1975 sqft
- Year Built
- 1992
- Ownership Type
- Freehold
Location
3231 Lauren Mary Pl, Nanaimo, British Columbia V9T5R5
Open MapRooms
| Room | Level | Dimensions |
|---|---|---|
| Entrance | Lower level | Measurements not available x 8 ft |
| Patio | Lower level | 6'11 x 39'7 |
| Utility room | Lower level | 7'1 x 10'9 |
| Bathroom | Lower level | 5'3 x 8'8 |
| Kitchen | Lower level | 14'2 x 18'10 |
| Living room | Lower level | 8'9 x 27'6 |
| Bedroom | Lower level | 13'10 x 8'4 |
| Dining room | Main level | 10'5 x 10'1 |
| Family room | Main level | Measurements not available x 22 ft |
| Kitchen | Main level | 7'1 x 17'11 |
| Ensuite | Main level | 4'10 x 8'4 |
| Bathroom | Main level | 5'1 x 8'4 |
| Bedroom | Main level | Measurements not available x 11 ft |
| Bedroom | Main level | 8'10 x 11'8 |
| Primary Bedroom | Main level | 13'9 x 11'8 |
Building Details
- Building Type
- Duplex
- Bathrooms
- 3
- Cooling
- None
- Fireplace
- Yes
- Fireplaces
- 1
- Heating Fuel
- Electric
- Heating
- Baseboard heaters
- Interior Size
- 1975 sqft
- Year Built
- 1992
Land Details
- Size Total
- 16870 sqft
- Acreage
- No
Property Features
- Central location
- Other
- Rectangular
- Marine Oriented
- Patio(s)
Ownership Information
- Ownership Type
- Freehold
- Zoning Type
- Residential
Agent / Brokerage Contact
Listing Representation
Stonehaus Realty Corp.
View REALTOR.ca sourceListing Agent
Cory Chapman
Personal Real Estate Corporation
Listing Office
Stonehaus Realty Corp.
Book a Showing
Send a note from this page and we will reply about this property.