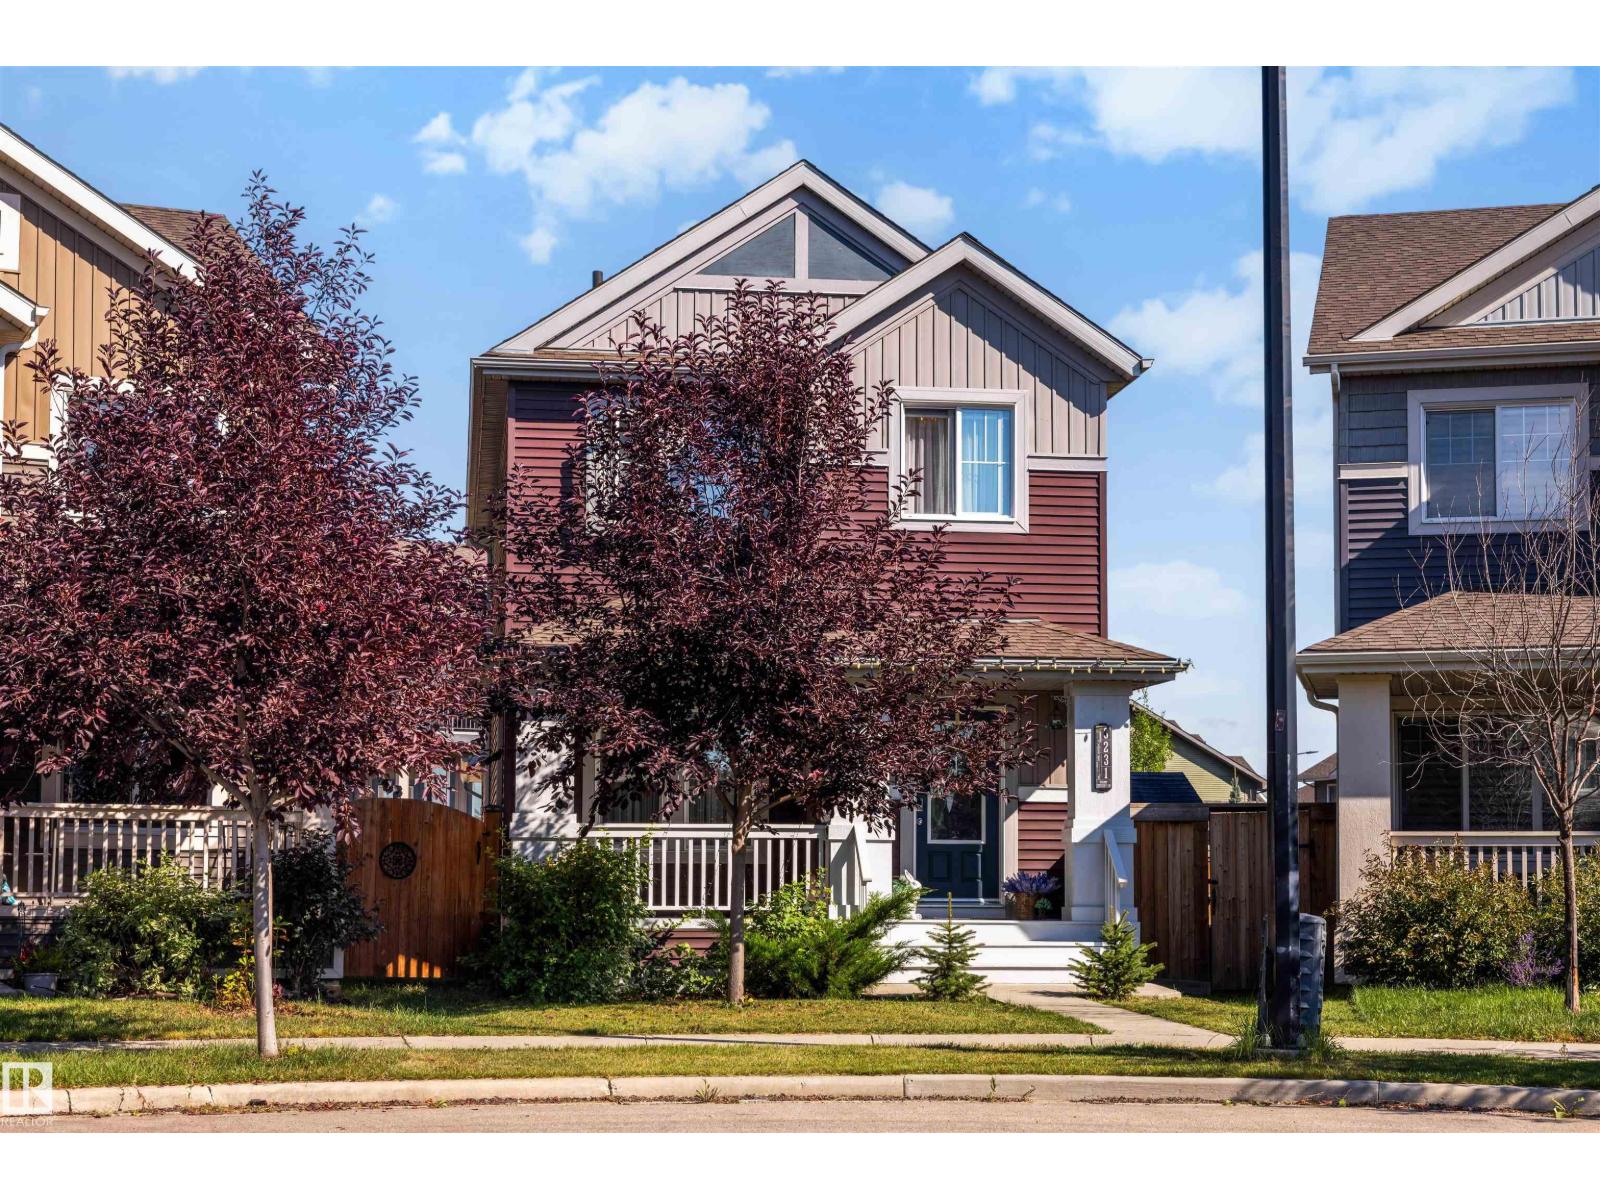
For Sale
3231 CHERRY CR SW
Edmonton, Alberta T6X1Y5
$535,000
3 Beds · 4 Baths · Single Family
Updated 2026-09-21 02:21:24+00
Status
For Sale
Bedrooms
3
Bathrooms
4
Interior Size
1591 sqft
MLS®
E4507877
Property Overview
Welcome to this beautifully maintained home where pride of ownership is evident throughout showcasing stylish & upgraded living space on a huge pie-shaped lot in the desirable community of The Orchards. The main floor features a spacious great room with a cozy fireplace & built-in bookshelves, flowing into a modern kitchen with quartz countertops newer appliances & generous dining area, perfect for everyday living & entertaining. The spacious primary bedroom offers a large walk-in closet & 3 piece ensuite. A comfortable bonus room, two additional bedrooms & 4 piece main bathroom provide plenty of room for the whole family. The fully finished basement adds even more living space & includes another full bath, making it ideal for guests, home office, gym or recreation area. Outside, enjoy the expansive pie-shaped yard with plenty of space to relax & play. Show-home worthy & move-in ready, this home also offers access to the incredible Orchards Residents Association offering amenities & recreation facilities. (id:67197)
Key Facts
- Price
- $535,000
- Property Type
- Single Family
- Transaction Type
- For sale
- Bedrooms
- 3
- Bathrooms
- 4
- MLS® Number
- E4507877
- Interior Size
- 1591 sqft
- Year Built
- 2017
- Ownership Type
- Freehold
Location
3231 CHERRY CR SW, Edmonton, Alberta T6X1Y5
Open MapRooms
| Room | Level | Dimensions |
|---|---|---|
| Recreation room | Basement | 5.33 m x 4.74 m |
| Living room | Main level | 5.75 m x 4.46 m |
| Dining room | Main level | 3.92 m x 3.21 m |
| Kitchen | Main level | 4.55 m x 4.39 m |
| Family room | Upper Level | 4.15 m x 3.48 m |
| Primary Bedroom | Upper Level | 3.83 m x 3.72 m |
| Bedroom 2 | Upper Level | 2.93 m x 3.62 m |
| Bedroom 3 | Upper Level | 2.72 m x 3.21 m |
Building Details
- Building Type
- House
- Construction Style
- Detached
- Bathrooms
- 4
- Basement
- Full (Finished)
- Basement Development
- Finished
- Fireplace
- Yes
- Heating
- Forced air
- Interior Size
- 1591 sqft
- Stories
- 2
- Year Built
- 2017
Land Details
- Size Total
- 505.07 m2
- Acreage
- No
- Amenities Nearby
- Airport, Playground, Public Transit, Schools, Shopping
Property Features
- See remarks
- No Animal Home
- No Smoking Home
- Airport
- Playground
- Public Transit
- Schools
- Shopping
Ownership Information
- Ownership Type
- Freehold
Agent / Brokerage Contact
Listing Representation
MaxWell Polaris
View REALTOR.ca sourceListing Agent
Rachel S T Fung
Associate
Listing Office
MaxWell Polaris
Book a Showing
Send a note from this page and we will reply about this property.