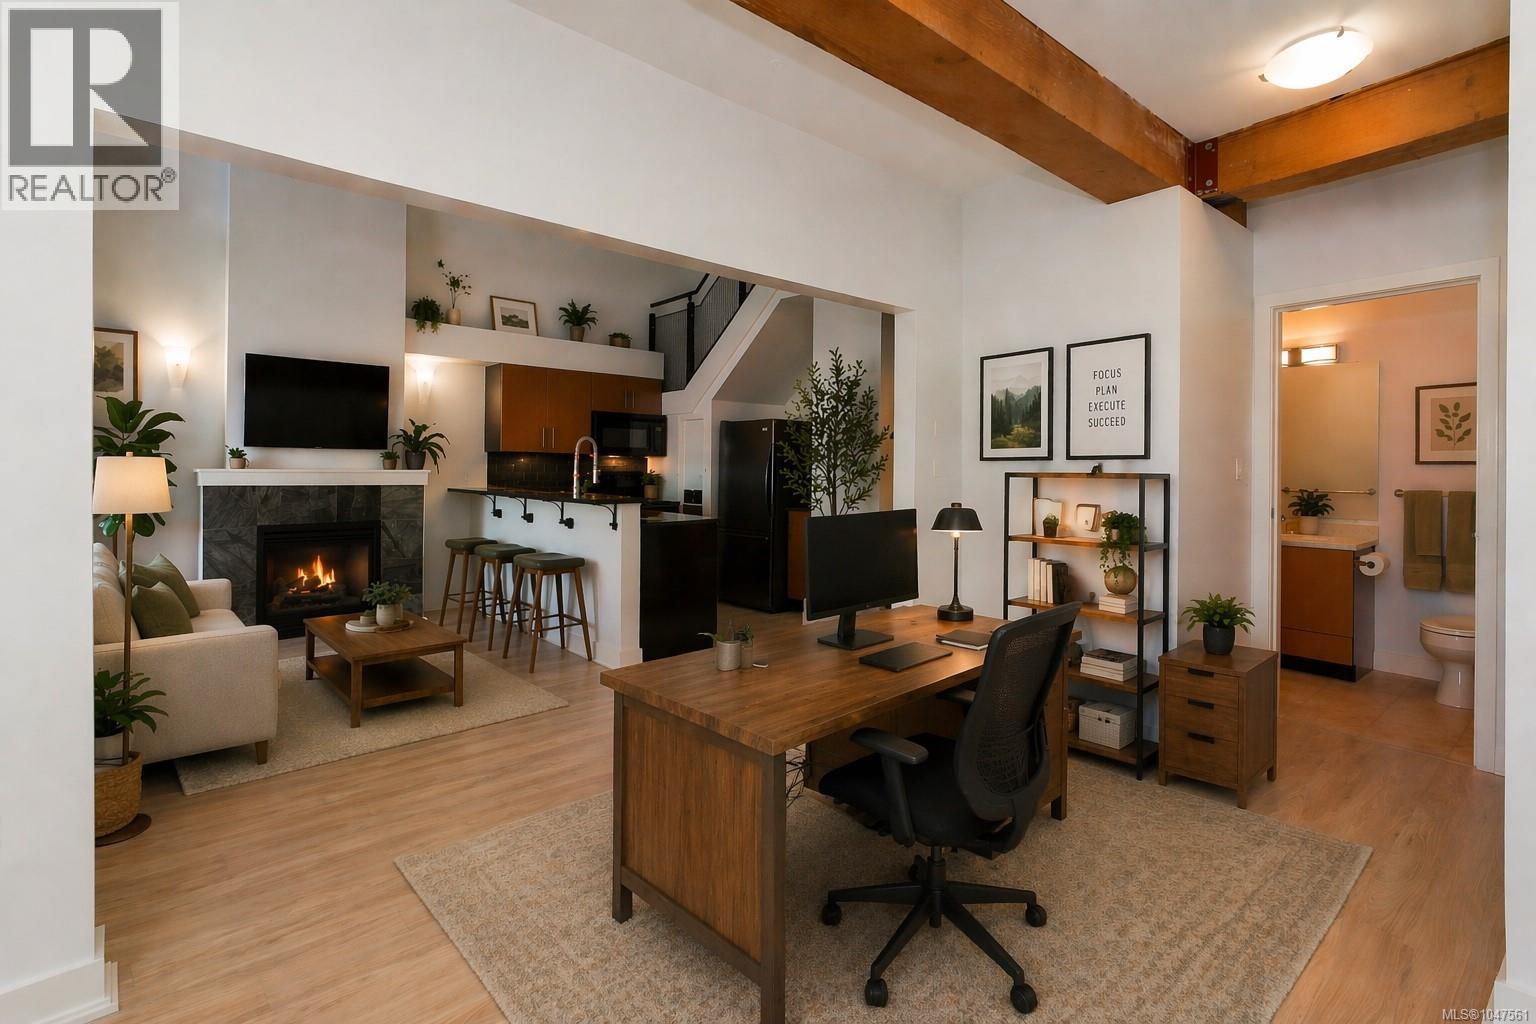
For Sale
323 599 Pandora Ave
Victoria, British Columbia V8W1N5
$599,900
2 Beds · 2 Baths · 1 Parking · Single Family
Updated 2026-08-30 14:13:50+00
Status
For Sale
Bedrooms
2
Bathrooms
2
Interior Size
847 sqft
Parking
1
MLS®
1047561
Property Overview
Where downtown vibes meet sophisticated living & heritage charm meets modern convenience! Live, Work, Play at ''THE VOGUEâ This 2006 heritage conversion set in the heart of Victoriaâs historic Old Town truly has it all.2 bd, 2 bth, 2 level top floor loft creates one-of-a-kind living experience at this historic, charming location.Main living is open concept with impressive 21 ft ceilings, lovely living space with cozy gas F/P & access to spacious deck with gas BBQ hook up & views of the Lo Jo store fronts & Johnson St Bridge, perfect for entertaining!The stylish kit features lots of cupboard space, stone c/tops, gas range & secret pantry! Laundry on this level with 4 pce bth, cheater to 2nd bd that can be open & be part of the L/R or install privacy doors.The upper level offers primary bd with 3 pce bth & views over Old Victoria & Lo Jo store fronts.Located with unbeatable access to restaurants, Chinatown, Fan Tan Alley, Market Square, shopping, theatre! Enjoy a superb walkable lifestyle! (id:67197)
Key Facts
- Price
- $599,900
- Property Type
- Single Family
- Transaction Type
- For sale
- Bedrooms
- 2
- Bathrooms
- 2
- Parking
- 1
- MLS® Number
- 1047561
- Interior Size
- 847 sqft
- Year Built
- 2006
- Ownership Type
- Strata
Location
323 599 Pandora Ave, Victoria, British Columbia V8W1N5
Open MapRooms
| Room | Level | Dimensions |
|---|---|---|
| Other | Second level | 9'1 x 7'7 |
| Primary Bedroom | Second level | 21'3 x 9'4 |
| Ensuite | Second level | 3-Piece |
| Bedroom | Main level | 13 ft x Measurements not available |
| Bathroom | Main level | 4-Piece |
| Living room | Main level | 13'5 x 8'6 |
| Pantry | Main level | 6 ft x Measurements not available |
| Kitchen | Main level | 13'5 x 9'4 |
| Entrance | Main level | 4'9 x 3'11 |
Building Details
- Building Type
- Apartment
- Architectural Style
- Other
- Bathrooms
- 2
- Cooling
- None
- Fireplace
- Yes
- Fireplaces
- 1
- Heating Fuel
- Electric, Natural gas
- Heating
- Baseboard heaters
- Interior Size
- 847 sqft
- Year Built
- 2006
Land Details
- Size Total
- 847 sqft
- Acreage
- No
Property Features
- Central location
- Curb & gutter
- Level lot
- Irregular lot size
- Other
- Marine Oriented
- Pets Allowed
- Family Oriented
Ownership Information
- Ownership Type
- Strata
- Zoning Type
- Residential
Maintenance Information
- Maintenance Fee
- 576.00
- Payment Unit
- Monthly
Agent / Brokerage Contact
Listing Representation
RE/MAX Camosun
View REALTOR.ca sourceListing Agent
Tracy Fozzard
Listing Office
RE/MAX Camosun
Book a Showing
Send a note from this page and we will reply about this property.