For Sale
322 Topsail Road
St.John's, Newfoundland & Labrador A1E2B5
$475,000
3 Beds · 3 Baths · Single Family
Updated 2026-09-02 15:02:08+00
Status
For Sale
Bedrooms
3
Bathrooms
3
Interior Size
3389 sqft
MLS®
1302616
Property Overview
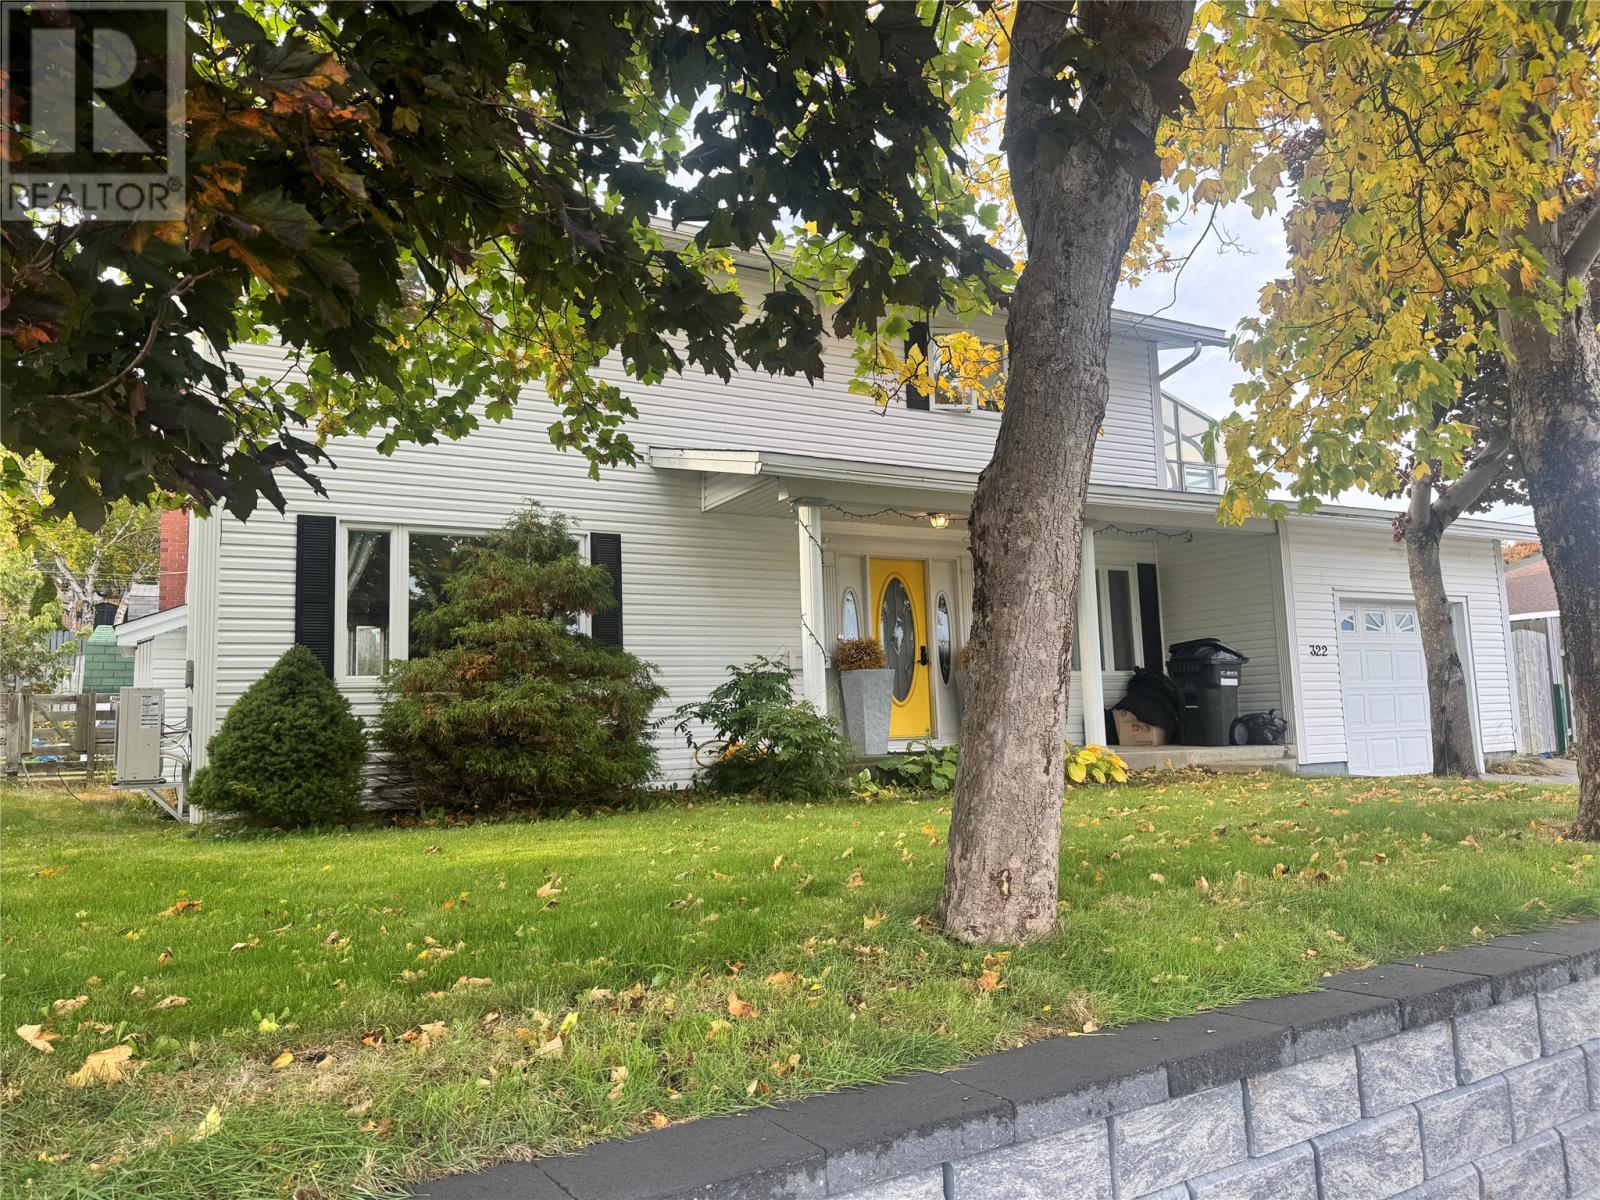
PRE-INSPECTED...Conveniently located in St. Johnâs west end-close to schools, parks, walking trails, and within walking distance to Bowring Park-this beautifully renovated home has undergone a complete transformation in recent years and is truly move-in ready. Offering 3 bedrooms and 2.5 baths, it sits on a fully landscaped lot with park-like grounds that are sure to impress. The layout provides an ideal blend of functional family living and comfortable entertaining. The main floor features a spacious kitchen with beautiful cabinetry, butcher block countertops, stainless steel appliances, and a large sit-up peninsula. The inviting sitting room includes a cozy propane fireplace, while the well-sized dining room is perfect for hosting guests. A convenient main-floor laundry and powder room complete this level. Up the central staircase are three well-proportioned bedrooms, including the impressive primary suite. This retreat offers a spa-like ensuite with a soaker tub, custom glass-tiled shower, double vanity, a built-in wardrobe, and a private sunroom. The basement includes a large finished family room, ample dry storage, and a rough-in for an additional bathroom. Outside, the stone patio, mature gardens with abundant perennials, large shed, and fully fenced private yard create a peaceful sanctuary. Additional upgrades include wiring for a generator, new roof shingles (June 2021), new mini-splits, fresh paint throughout, and a replaced retaining wall. This home truly has it all. (id:67197)
Key Facts
- Price
- $475,000
- Property Type
- Single Family
- Transaction Type
- For sale
- Bedrooms
- 3
- Bathrooms
- 3
- MLS® Number
- 1302616
- Interior Size
- 3389 sqft
- Year Built
- 1966
- Ownership Type
- Freehold
Location
322 Topsail Road, St.John's, Newfoundland & Labrador A1E2B5
Open MapRooms
| Room | Level | Dimensions |
|---|---|---|
| Bedroom | Second level | 4 pc |
| Bedroom | Second level | 11.1 x 13 |
| Bedroom | Second level | 10 x 11 |
| Not known | Second level | 14.4 x 14.8 |
| Primary Bedroom | Second level | 14.6 x 14.8 |
| Recreation room | Basement | 18 x 27 |
| Family room/Fireplace | Main level | 13 x 27.2 |
| Bath (# pieces 1-6) | Main level | 2 pc |
| Kitchen | Main level | 9.1 x 27.2 |
| Dining room | Main level | 19.7 x 11.5 |
| Porch | Main level | 11.5 x 16.8 |
Building Details
- Building Type
- House
- Architectural Style
- 2 Level
- Construction Style
- Detached
- Bathrooms
- 3
- Exterior Finish
- Vinyl siding
- Fireplace
- Yes
- Foundation
- Concrete
- Heating Fuel
- Electric, Propane
- Heating
- Mini-Split
- Interior Size
- 3389 sqft
- Stories
- 2
- Water
- Municipal water
- Year Built
- 1966
Land Details
- Acreage
- No
- Sewer
- Municipal sewage system
Ownership Information
- Ownership Type
- Freehold
Agent / Brokerage Contact
Listing Representation
3% Realty East Coast
View REALTOR.ca sourceListing Agent
Krystal Gibbons
Listing Office
3% Realty East Coast
Book a Showing
Send a note from this page and we will reply about this property.