For Sale
3219 HAMPSHIRE MILLS LINE
Severn, Ontario L3V0Y5
$2,600,000
5 Beds · 5 Baths · 22 Parking · Single Family
Updated 2026-09-17 17:33:54+00
Status
For Sale
Bedrooms
5
Bathrooms
5
Interior Size
3000 - 3500 sqft
Parking
22
MLS®
S13786308
Property Overview
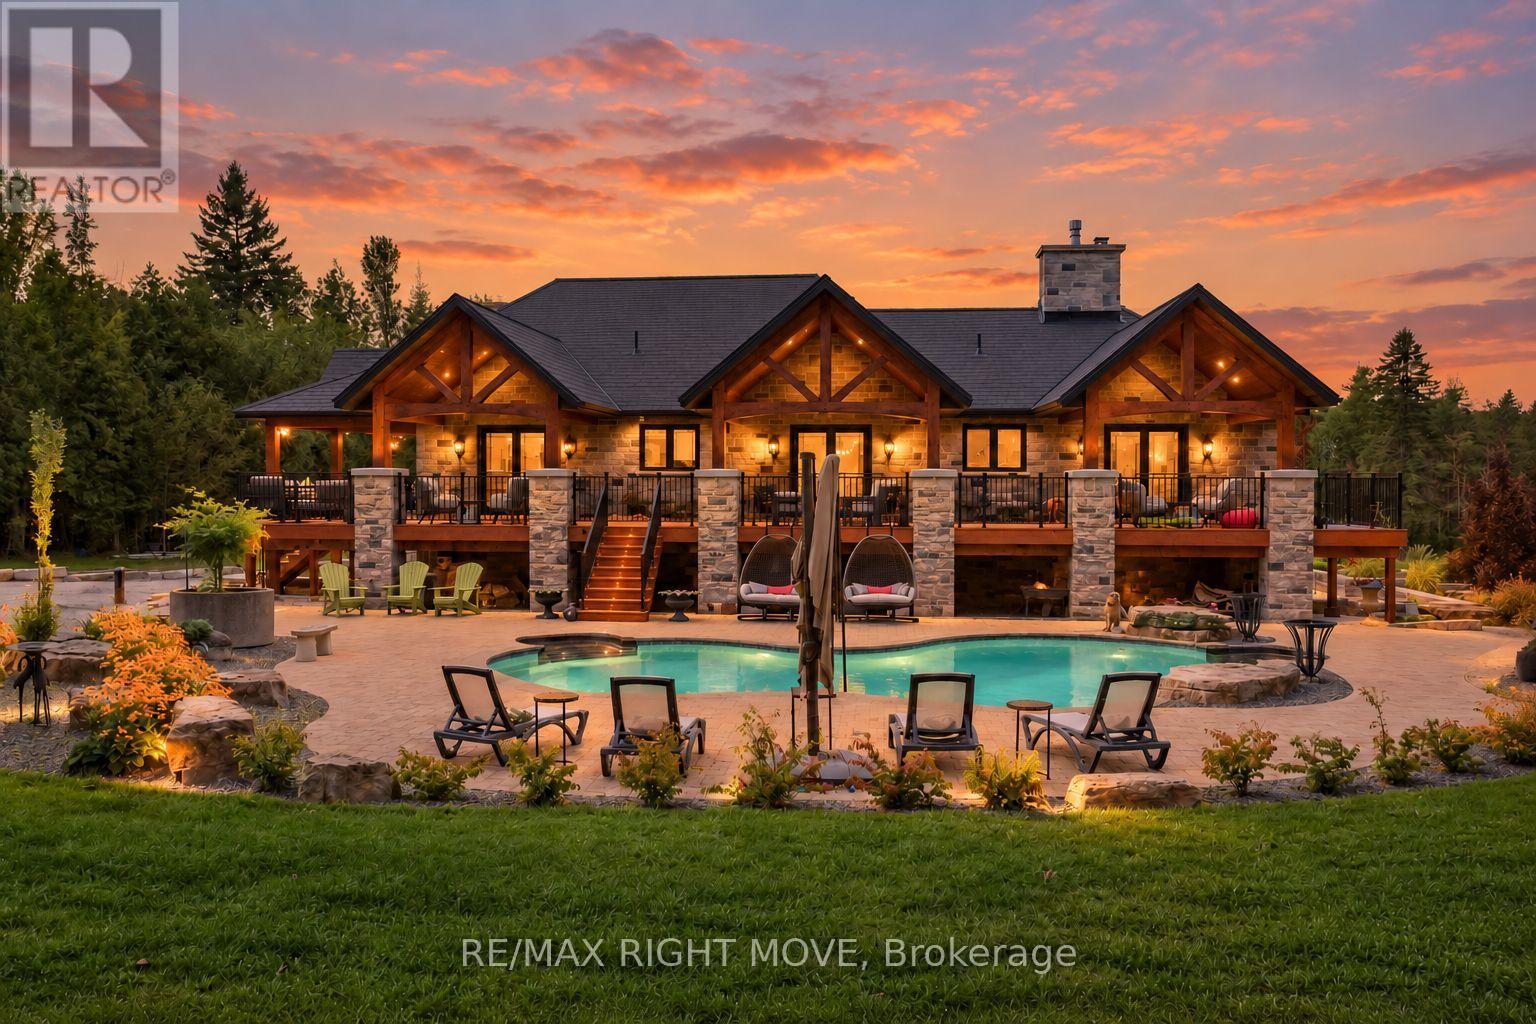
Set on 1.4 acres, this exceptional five-bedroom estate offers over 6,400 sq. ft. of finished living space, thoughtfully expanded and renovated with a 2019-2021 addition built using long-term, low-maintenance materials. Designed for grand entertaining and everyday comfort, the home features four full bathrooms plus a powder room. The main floor centres on a spectacular chef's kitchen with copper sinks, granite counters and backsplash, a pot filler, custom cabinetry, Miele appliances, and a Viking double-drawer fridge built into the island. The kitchen opens to a great room with cathedral ceilings, while a separate sitting room with a propane fireplace and butler's pantry add to the living space. The primary retreat features a spa-inspired ensuite with a whirlpool tub, walk-in closet, and walkout to the covered porch overlooking the in-ground saltwater pool. Two more bedrooms with walkouts to the deck share a full bath, and a second living room with a fireplace. The walk-out lower level offers an entertainment room, a full gym with a Spanish glass wall system opening to the courtyard, a hot tub, and a mudroom. A self-contained in-law suite includes a living room, kitchen rough-in, two bedrooms, bathroom, laundry, powder room, and private patio, ideal for extended family. Outside, covered porches, patios, saltwater pool, and mature landscaping create a resort-like setting, complemented by a detached garage. Upgrades include in-floor radiant heat, two furnaces, two HVAC systems, central air, two HRVs, a premium rubberized roof, Pella windows and doors with custom glass, custom-built entrance doors, Anderson screen doors, coffered ceilings, custom tile accents, glass showers, dual central vacuums with retractable hoses and floor sweeps, and extensive pot lighting. A new well system ensures uninterrupted water, and an elevator-ready closet adds future potential. A truly exceptional property offering space, quality, and privacy - a must-see! (id:67197)
Key Facts
- Price
- $2,600,000
- Property Type
- Single Family
- Transaction Type
- For sale
- Bedrooms
- 5
- Bathrooms
- 5
- Parking
- 22
- MLS® Number
- S13786308
- Interior Size
- 3000 - 3500 sqft
- Ownership Type
- Freehold
Location
3219 HAMPSHIRE MILLS LINE, Severn, Ontario L3V0Y5
Open MapRooms
| Room | Level | Dimensions |
|---|---|---|
| Foyer | Lower level | 10.79 m x 3.83 m |
| Office | Lower level | 7.19 m x 4.3 m |
| Sitting room | Lower level | 3.87 m x 5.01 m |
| Family room | Lower level | 9.11 m x 10.14 m |
| Exercise room | Lower level | 6.43 m x 6.07 m |
| Bedroom 4 | Lower level | 4.4 m x 4.17 m |
| Bedroom 5 | Lower level | 3.51 m x 3.71 m |
| Bathroom | Lower level | 3.6 m x 2.97 m |
| Laundry room | Lower level | 3 m x 3.97 m |
| Bathroom | Lower level | 1.91 m x 2.06 m |
| Utility room | Lower level | 5.92 m x 2.74 m |
| Kitchen | Main level | 7.95 m x 6.25 m |
| Bathroom | Main level | 1.72 m x 1.51 m |
| Dining room | Main level | 7.95 m x 5.89 m |
| Living room | Main level | 6.79 m x 6.51 m |
| Laundry room | Main level | 4.33 m x 4.04 m |
| Living room | Main level | 6.66 m x 4.6 m |
| Primary Bedroom | Main level | 5.62 m x 4.16 m |
| Bathroom | Main level | 2.87 m x 3.73 m |
| Bedroom 2 | Main level | 5.2 m x 4.14 m |
| Bedroom 3 | Main level | 5.28 m x 4.11 m |
| Bathroom | Main level | 3.35 m x 3.07 m |
Building Details
- Building Type
- House
- Architectural Style
- Raised bungalow
- Construction Style
- Detached
- Bedrooms Above Grade
- 5
- Bathrooms
- 5
- Basement
- N/A (Finished)
- Basement Development
- Finished
- Cooling
- Central air conditioning, Air exchanger
- Exterior Finish
- Stone
- Fireplace
- Yes
- Foundation
- Block, Poured Concrete
- Heating Fuel
- Propane
- Heating
- Forced air, Radiant heat
- Interior Size
- 3000 - 3500 sqft
- Stories
- 1
- Water
- Drilled Well
Land Details
- Size Frontage
- 150 ft
- Size Depth
- 410 ft ,2 in
- Acreage
- No
- Landscape Features
- Landscaped
- Sewer
- Septic System
Property Features
- Carpet Free
- Propane Tank
- Inground pool
- Deck
- Patio(s)
Ownership Information
- Ownership Type
- Freehold
Parking & Utilities
Utilities
- Electricity - Installed
Agent / Brokerage Contact
Listing Representation
RE/MAX RIGHT MOVE
View REALTOR.ca sourceListing Agent
DANIEL STOUTT
Broker
STEVE STOUTT
Broker
Listing Office
RE/MAX RIGHT MOVE
Book a Showing
Send a note from this page and we will reply about this property.