For Sale
3217 HAZELWOOD Avenue
Burlington, Ontario L7M2V3
$1,235,000
4 Beds · 4 Baths · 4 Parking · Single Family
Updated 2026-09-21 18:33:09+00
Status
For Sale
Bedrooms
4
Bathrooms
4
Interior Size
1824 sqft
Parking
4
MLS®
40861517
Property Overview
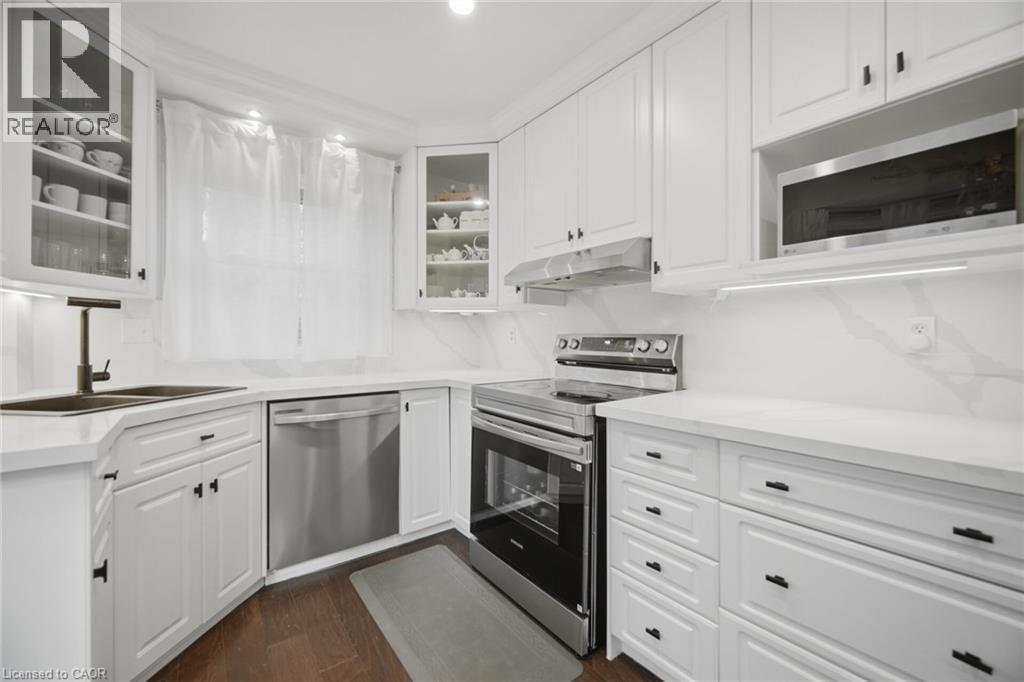
Welcome To This Beautifully Updated 4 Bedroom, 4 Bathroom Detached Home In Burlington! Featuring A Renovated Modern Kitchen With Quartz Countertops, Stainless Steel Appliances, Pot Lights And Plenty Of Space For Everyday Living And Entertaining. ** Movable Kitchen Island For Layout Flexibility** Hardwood Flooring, California Shutters, Modern Light Fixtures And Stylish Finishes Flow Throughout The Home. Enjoy The Added Convenience Of Smart Home Switches, Thermostats, Temperature Sensors And A Security System. The Main Living Area Is Complete With A Cozy Gas Fireplace, While The Modern Staircase And Railing Add A Sleek Contemporary Touch. Upstairs Features 4 Spacious Bedrooms, Including A Generous Primary Bedroom With A Private 4 Piece Ensuite Bath. A Unique Sliding Secret Door Provides Access To The Basement, Adding A Fun And Unexpected Feature To The Home. Step Outside To A Gorgeous Private Backyard, Perfect For Relaxing, Entertaining And Enjoying The Warmer Months. Ideally Located In A Family Friendly Burlington Neighbourhood Close To Schools, Parks, Shopping, Restaurants, Public Transit And Everyday Amenities, With Convenient Access To Major Commuter Routes And GO Transit (id:67197)
Key Facts
- Price
- $1,235,000
- Property Type
- Single Family
- Transaction Type
- For sale
- Bedrooms
- 4
- Bathrooms
- 4
- Parking
- 4
- MLS® Number
- 40861517
- Interior Size
- 1824 sqft
- Year Built
- 1984
- Ownership Type
- Freehold
Location
3217 HAZELWOOD Avenue, Burlington, Ontario L7M2V3
Open MapRooms
| Room | Level | Dimensions |
|---|---|---|
| 4pc Bathroom | Second level | Measurements not available |
| 4pc Bathroom | Second level | Measurements not available |
| Bedroom | Second level | 12'7'' x 12'6'' |
| Bedroom | Second level | 11'4'' x 10'10'' |
| Bedroom | Second level | 15'11'' x 11'2'' |
| Primary Bedroom | Second level | 15'11'' x 11'4'' |
| 2pc Bathroom | Basement | Measurements not available |
| Recreation room | Basement | 26'11'' x 18'10'' |
| 3pc Bathroom | Main level | Measurements not available |
| Kitchen | Main level | 13'1'' x 8'4'' |
| Living room | Main level | 18'3'' x 11'3'' |
| Dining room | Main level | 12'6'' x 10'3'' |
| Family room | Main level | 16'4'' x 10'10'' |
Building Details
- Building Type
- House
- Architectural Style
- Other
- Construction Style
- Detached
- Bedrooms Above Grade
- 4
- Bedrooms Below Grade
- 0
- Bathrooms
- 4
- Basement
- Full (Finished)
- Basement Development
- Finished
- Cooling
- Central air conditioning
- Exterior Finish
- Brick Veneer
- Fireplace
- No
- Heating Fuel
- Natural gas
- Heating
- Forced air
- Interior Size
- 1824 sqft
- Stories
- 2
- Water
- Municipal water
- Year Built
- 1984
Land Details
- Size Frontage
- 52 ft
- Size Depth
- 100 ft
- Acreage
- No
- Sewer
- Municipal sewage system
Ownership Information
- Ownership Type
- Freehold
Agent / Brokerage Contact
Listing Representation
ROYAL LEPAGE SIGNATURE REALTY
View REALTOR.ca sourceListing Agent
Thomas Pobojewski
Broker
Listing Office
ROYAL LEPAGE SIGNATURE REALTY
Book a Showing
Send a note from this page and we will reply about this property.