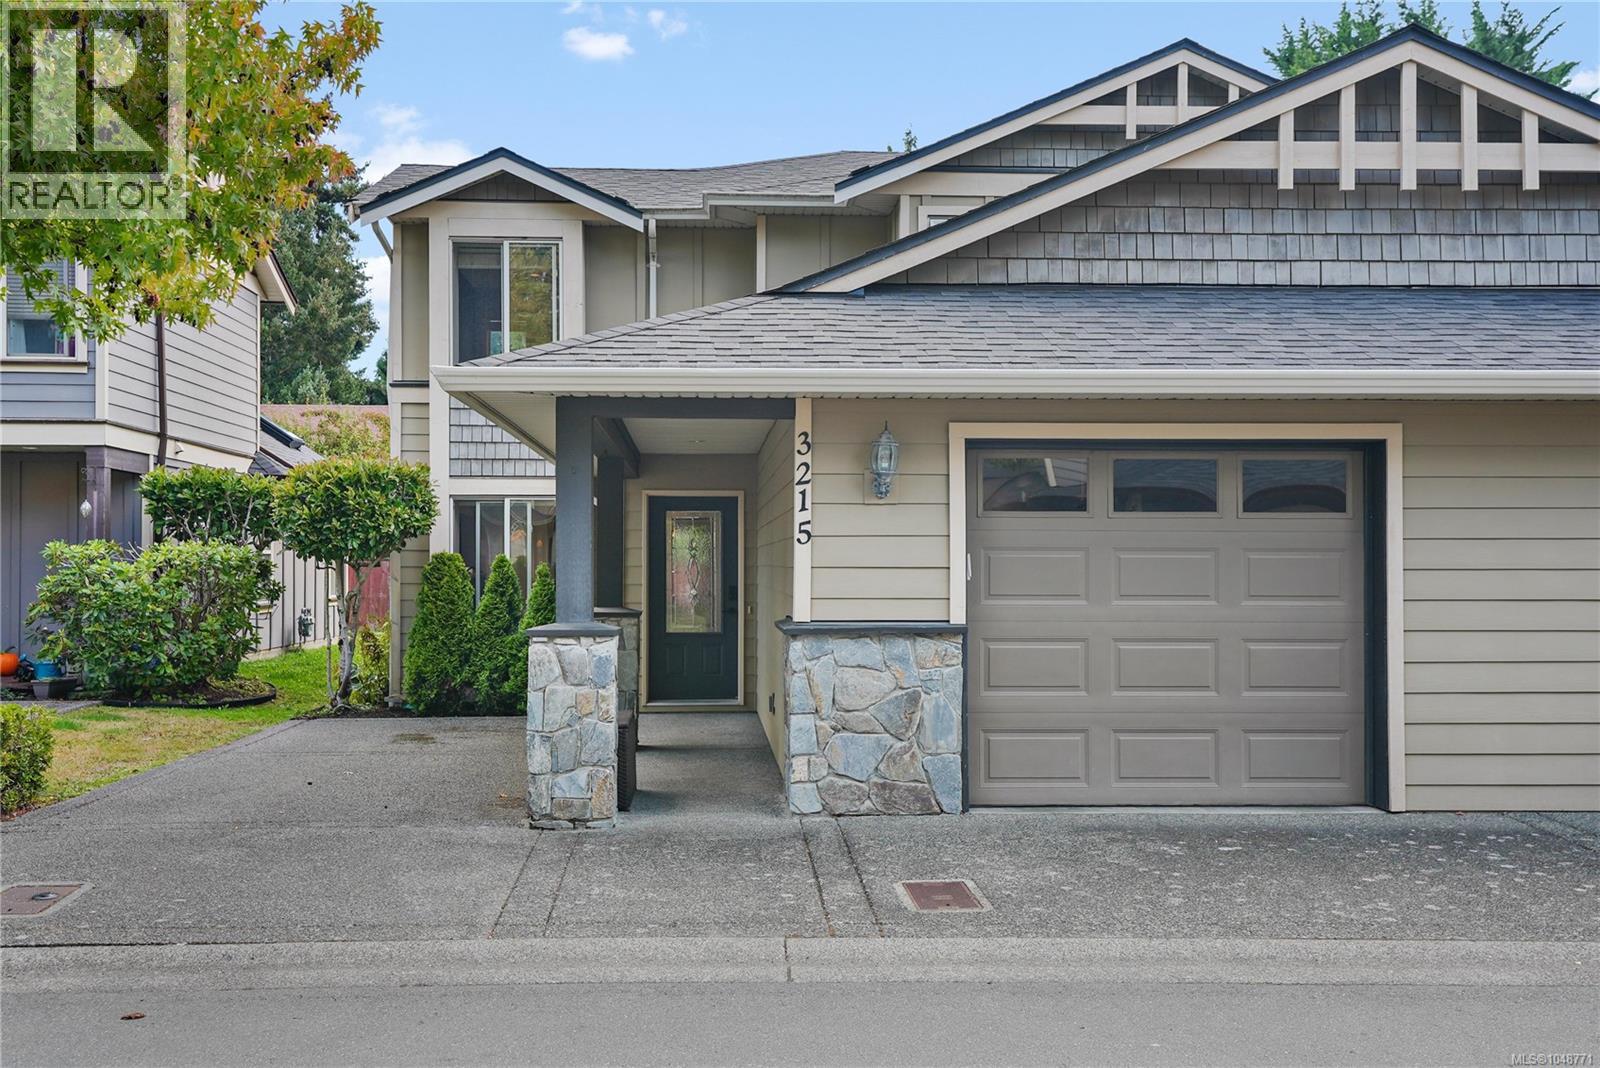
For Sale
3215 Ernhill Pl
Langford, British Columbia V9C3N8
$689,000
3 Beds · 3 Baths · 2 Parking · Single Family
Updated 2026-09-21 21:43:58+00
Status
For Sale
Bedrooms
3
Bathrooms
3
Interior Size
1537 sqft
Parking
2
MLS®
1048771
Property Overview
*OPEN HOUSE, SAT SEPT 26, 12-1:30* Located on a quiet, peaceful culdesac in Langford, you will be amazed by the size and comfort of this townhouse in Creekside Village. with a layout rivalling many detached houses, this home features a open living rm w/ cozy gas fireplace, a refreshed updated kitchen, as well as a nice dining area with sliding glass door to your secluded backyard patio. Upstairs you will find the primary bedroom with walk-through closet and generous ensuite, plus two other large bedrooms and the main bathroom. There is a single car garage, as well as a space for another vehicle in the driveway. Perfect for the growing family with private yard and patio facing southeast with lots of sun! Bonus: Pet friendly complex, so bring your dog or cat! Walk to great litlle neighborhood park adjacent steps away! Call today for your private viewing. (id:67197)
Key Facts
- Price
- $689,000
- Property Type
- Single Family
- Transaction Type
- For sale
- Bedrooms
- 3
- Bathrooms
- 3
- Parking
- 2
- MLS® Number
- 1048771
- Interior Size
- 1537 sqft
- Year Built
- 2008
- Ownership Type
- Strata
Location
3215 Ernhill Pl, Langford, British Columbia V9C3N8
Open MapRooms
| Room | Level | Dimensions |
|---|---|---|
| Bathroom | Second level | 4-Piece |
| Primary Bedroom | Second level | 12 ft x 14 ft |
| Bedroom | Second level | 9 ft x 11 ft |
| Bedroom | Second level | 13 ft x 12 ft |
| Bathroom | Second level | 4-Piece |
| Patio | Main level | 10 ft x 14 ft |
| Family room | Main level | 13 ft x 11 ft |
| Laundry room | Main level | 5 ft x 8 ft |
| Kitchen | Main level | 9 ft x 10 ft |
| Dining room | Main level | 10 ft x 10 ft |
| Living room | Main level | 12 ft x 14 ft |
| Bathroom | Main level | 2-Piece |
| Entrance | Main level | 9 ft x 5 ft |
Building Details
- Building Type
- Row / Townhouse
- Architectural Style
- Westcoast
- Bathrooms
- 3
- Cooling
- None
- Fireplace
- Yes
- Fireplaces
- 1
- Heating Fuel
- Electric, Natural gas
- Heating
- Baseboard heaters
- Interior Size
- 1537 sqft
- Year Built
- 2008
Land Details
- Size Total
- 1600 sqft
- Acreage
- No
Property Features
- Cul-de-sac
- Level lot
- Rectangular
- Pets Allowed
- Family Oriented
- Patio(s)
Ownership Information
- Ownership Type
- Strata
- Zoning Type
- Multi-Family
Maintenance Information
- Maintenance Fee
- 444.00
- Payment Unit
- Monthly
Agent / Brokerage Contact
Listing Representation
RE/MAX Camosun
View REALTOR.ca sourceListing Agent
Blair Veenstra
Personal Real Estate Corporation
Caelan Veenstra
Listing Office
RE/MAX Camosun
Book a Showing
Send a note from this page and we will reply about this property.