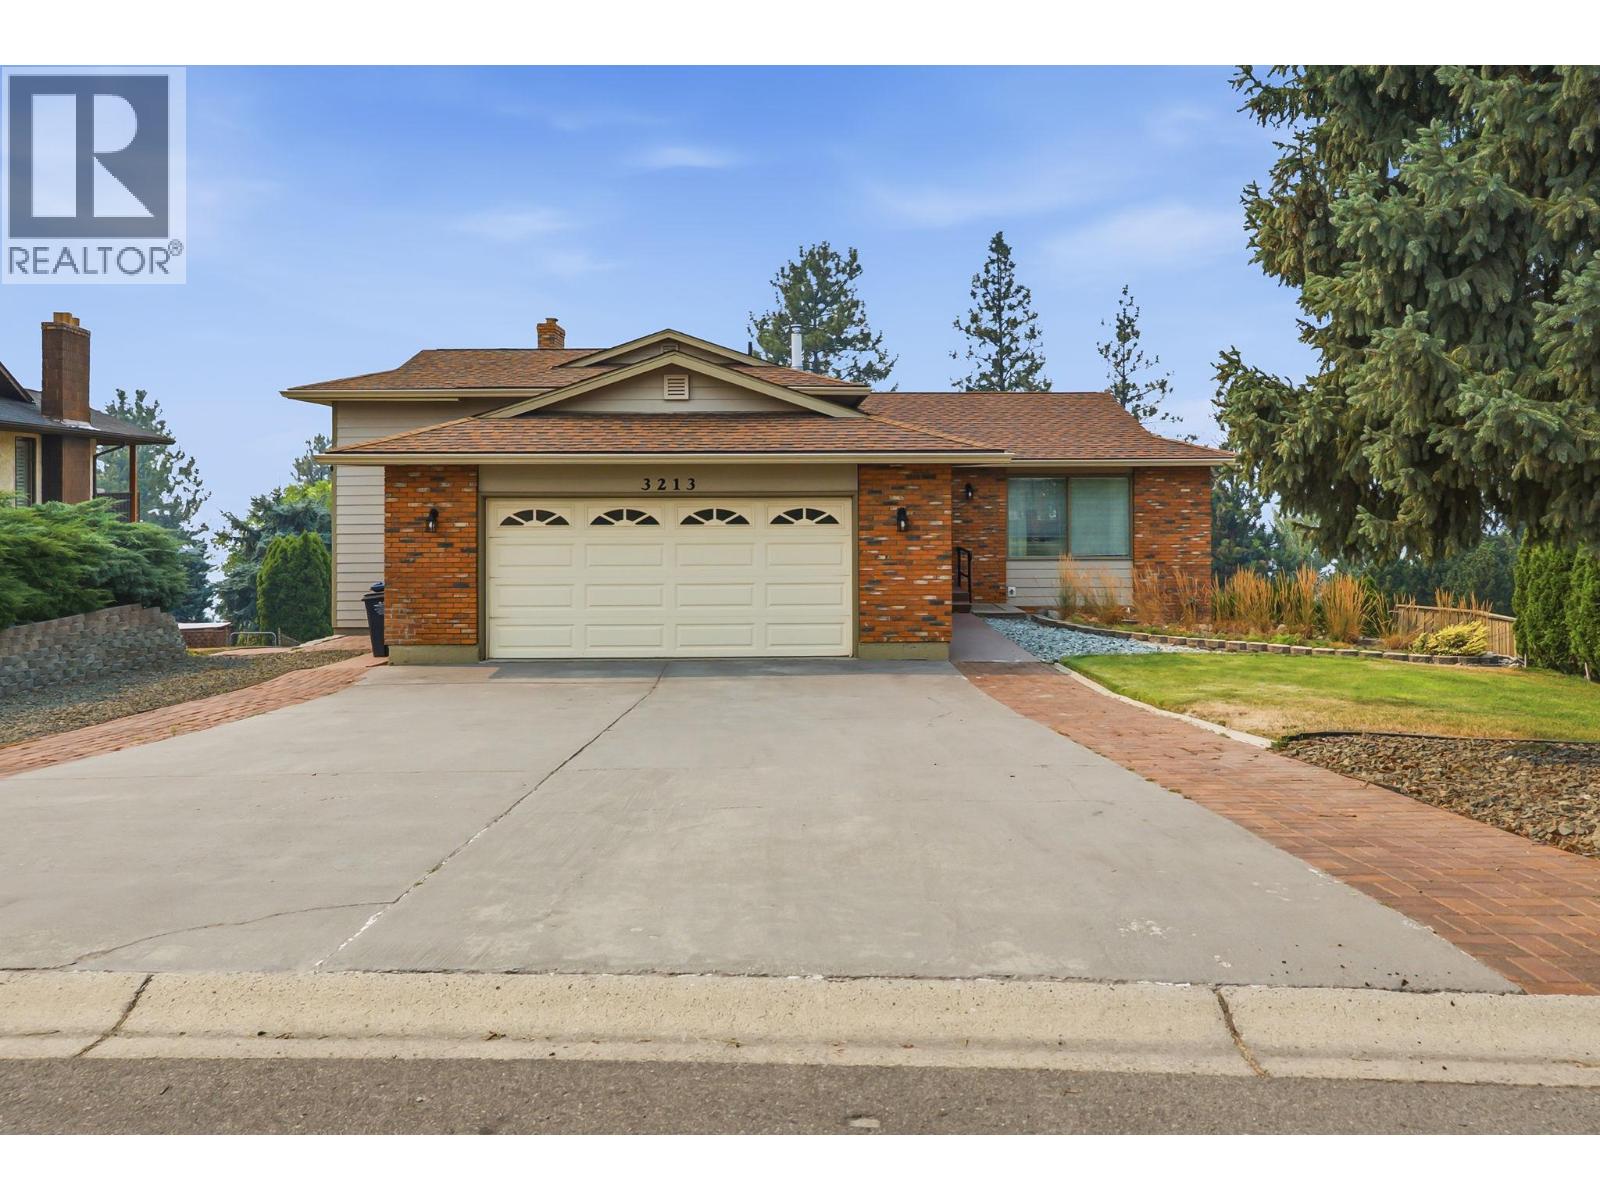
1 / 30
For Sale
3213 Sundance Drive
West Kelowna, British Columbia V4T1S4
$949,900
3 Beds · 3 Baths · 2 Parking · Single Family
Updated 2026-09-04 17:31:57+00
Status
For Sale
Bedrooms
3
Bathrooms
3
Interior Size
2570 sqft
Parking
2
MLS®
10398066
Property Overview
A large home on a very large lot. Part of the lot retains its beautiful natural environment. The lot features views of West Kelowna and the valley. This multilevel home offers great opportunities for anybody requiring space. (id:67197)
Key Facts
- Price
- $949,900
- Property Type
- Single Family
- Transaction Type
- For sale
- Bedrooms
- 3
- Bathrooms
- 3
- Parking
- 2
- MLS® Number
- 10398066
- Interior Size
- 2570 sqft
- Year Built
- 1981
- Ownership Type
- Freehold
Location
3213 Sundance Drive, West Kelowna, British Columbia V4T1S4
3213 Sundance Drive, West Kelowna, British Columbia V4T1S4
Open MapRooms
| Room | Level | Dimensions |
|---|---|---|
| Laundry room | Second level | 12'1'' x 9'1'' |
| Family room | Second level | 24'8'' x 22'9'' |
| Full bathroom | Second level | 10' x 7'6'' |
| Family room | Second level | 19'11'' x 19' |
| Office | Second level | 13'7'' x 10'7'' |
| Partial ensuite bathroom | Main level | 6'7'' x 4'5'' |
| Full bathroom | Main level | 8'8'' x 7'8'' |
| Bedroom | Main level | 11'7'' x 9'6'' |
| Bedroom | Main level | 11'7'' x 9'8'' |
| Primary Bedroom | Main level | 20'2'' x 16'8'' |
| Foyer | Main level | 9'5'' x 8' |
| Kitchen | Main level | 12'10'' x 12'6'' |
| Dining room | Main level | 13' x 10'10'' |
| Living room | Main level | 16'8'' x 13'3'' |
Building Details
- Building Type
- House
- Architectural Style
- Multi-level
- Construction Style
- Detached
- Bathrooms
- 3
- Cooling
- Central air conditioning
- Fireplace
- No
- Heating
- See remarks
- Interior Size
- 2570 sqft
- Stories
- 2
- Water
- Municipal water
- Year Built
- 1981
Land Details
- Size Total
- 0.5 ac|under 1 acre
- Acreage
- No
- Sewer
- Municipal sewage system
Property Features
- Balcony
Ownership Information
- Ownership Type
- Freehold
Parking & Utilities
Parking
- Parking - 2 spaces
Agent / Brokerage Contact
Listing Representation
Realty One Real Estate Ltd
View REALTOR.ca sourceListing Agent
Jim Henry
Listing Office
Realty One Real Estate Ltd
Book a Showing
Send a note from this page and we will reply about this property.