For Sale
3210 Parliament AVENUE
Regina, Saskatchewan S4S2L8
$369,900
3 Beds · 3 Baths · Single Family
Updated 2026-09-09 20:12:24+00
Status
For Sale
Bedrooms
3
Bathrooms
3
Interior Size
1175 sqft
MLS®
SK046496
Property Overview
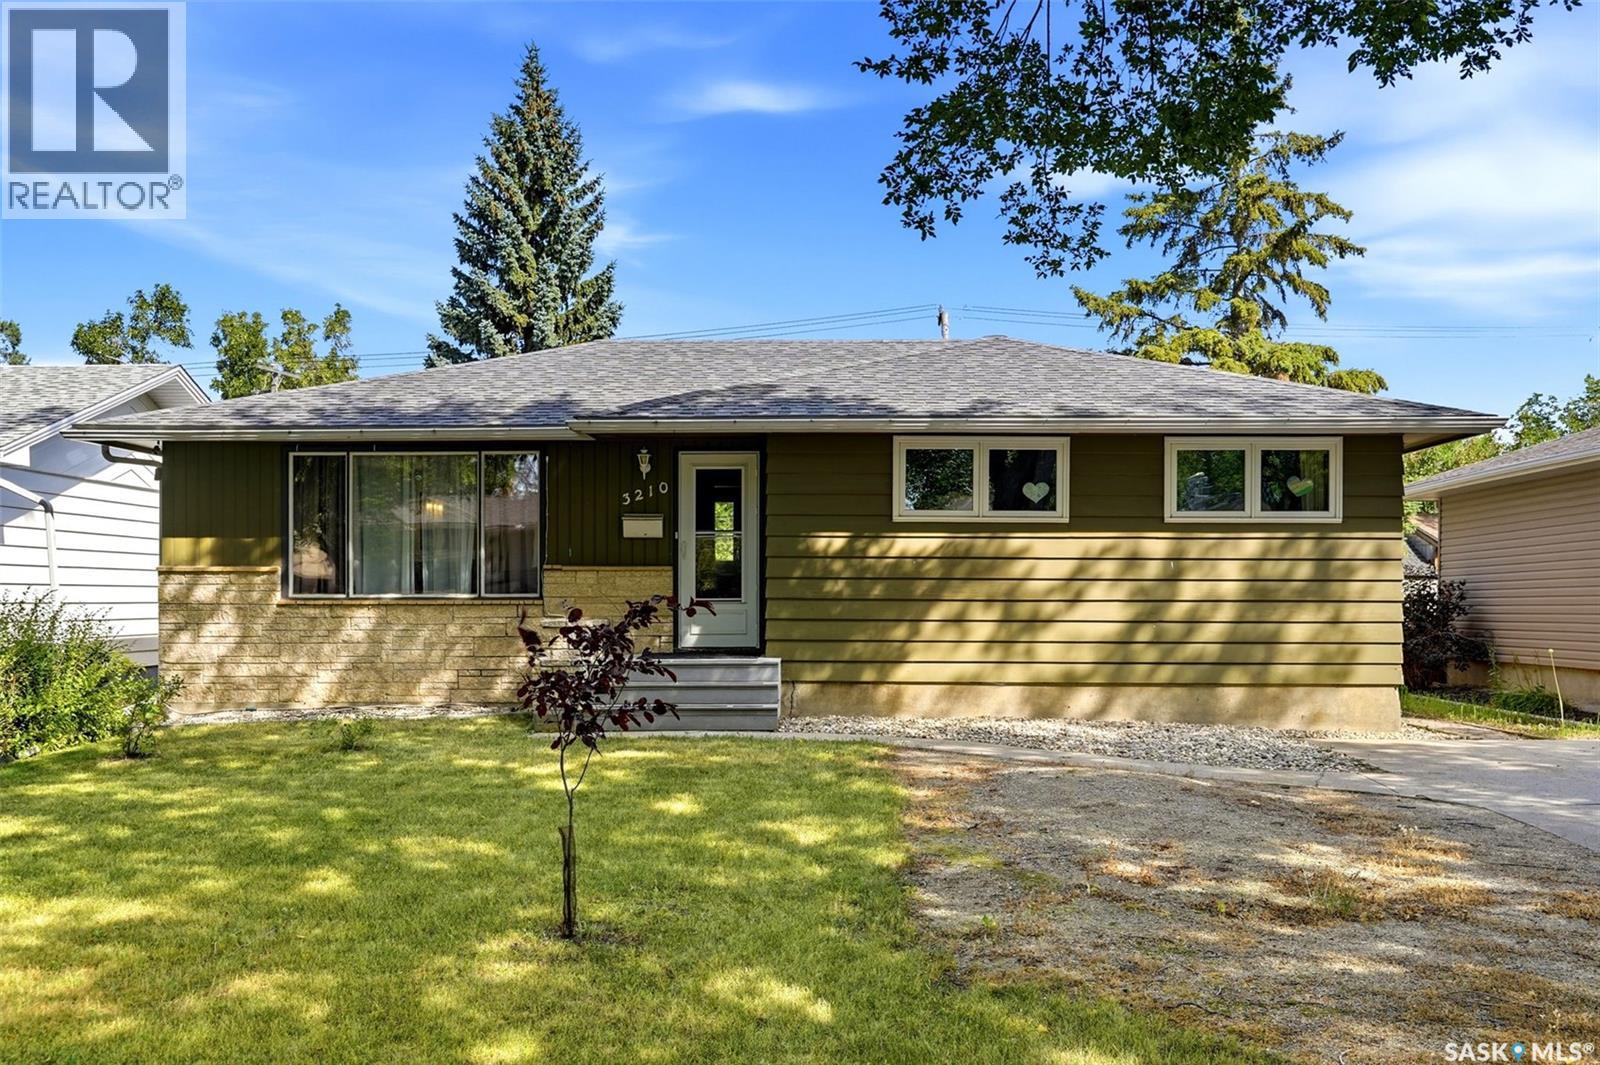
Welcome to this wonderful family home backing onto green space! This well-maintained 1,175 sq. ft. bungalow offers a functional floor plan with 3 bedrooms and 3 bathrooms, providing plenty of space for the whole family. The wide lot offers excellent potential for adding a garage, while the backyard backing onto green space provides a peaceful setting with added privacy. Most of the main-floor windows have been upgraded. The basement was renovated in 2013â2014 and includes a finished salon area that could be converted into a 4th bedroom. Nice sized rec room, 2 piece bathroom and The salon area also has a 2" shower drain rough-in to upgrade the bathroom to a full bathroom. Lots of storage in the laundry area as well. Notable Updates: Laminate Flooring -2015 Furnace -2020, Air conditioning - 2012, Basement renovation - 2013â2014, Shingles - 2013, Sewer main, backwater valve, and waterline from curb to house -2023, Most main-floor windows upgraded. With its functional layout, spacious lot, green-space location, recent updates, and potential for a garage this home offers great opportunity for a growing family. (id:67197)
Key Facts
- Price
- $369,900
- Property Type
- Single Family
- Transaction Type
- For sale
- Bedrooms
- 3
- Bathrooms
- 3
- MLS® Number
- SK046496
- Interior Size
- 1175 sqft
- Year Built
- 1963
- Ownership Type
- Freehold
Location
3210 Parliament AVENUE, Regina, Saskatchewan S4S2L8
Open MapRooms
| Room | Level | Dimensions |
|---|---|---|
| Other | Basement | 17 ft x 28 ft |
| Other | Basement | 12 ft x 14 ft |
| 2pc Bathroom | Basement | Measurements not available |
| Laundry room | Basement | Measurements not available |
| Living room | Main level | 13 ft ,1 in x 17 ft |
| Dining room | Main level | 9 ft x 9 ft |
| Kitchen | Main level | 12 ft ,6 in x 12 ft |
| Bedroom | Main level | 11 ft ,3 in x 12 ft ,6 in |
| Bedroom | Main level | 9 ft x 12 ft |
| Bedroom | Main level | 8 ft x 12 ft |
| 4pc Bathroom | Main level | Measurements not available |
| 2pc Bathroom | Main level | Measurements not available |
Building Details
- Building Type
- House
- Architectural Style
- Bungalow
- Construction Style
- Detached
- Bathrooms
- 3
- Basement
- Full (Finished)
- Basement Development
- Finished
- Cooling
- Central air conditioning
- Fireplace
- No
- Heating Fuel
- Natural gas
- Heating
- Forced air
- Interior Size
- 1175 sqft
- Stories
- 1
- Year Built
- 1963
Land Details
- Size Total
- 6756 sqft
- Acreage
- No
- Landscape Features
- Lawn, Garden Area
Property Features
- Lane
- Rectangular
- Sump Pump
- Deck
- Patio(s)
Ownership Information
- Ownership Type
- Freehold
Parking & Utilities
Parking
- Parking - 2 spaces
Agent / Brokerage Contact
Listing Representation
Century 21 Dome Realty Inc.
View REALTOR.ca sourceListing Agent
Jonah Franklin
Salesperson
Listing Office
Century 21 Dome Realty Inc.
Book a Showing
Send a note from this page and we will reply about this property.