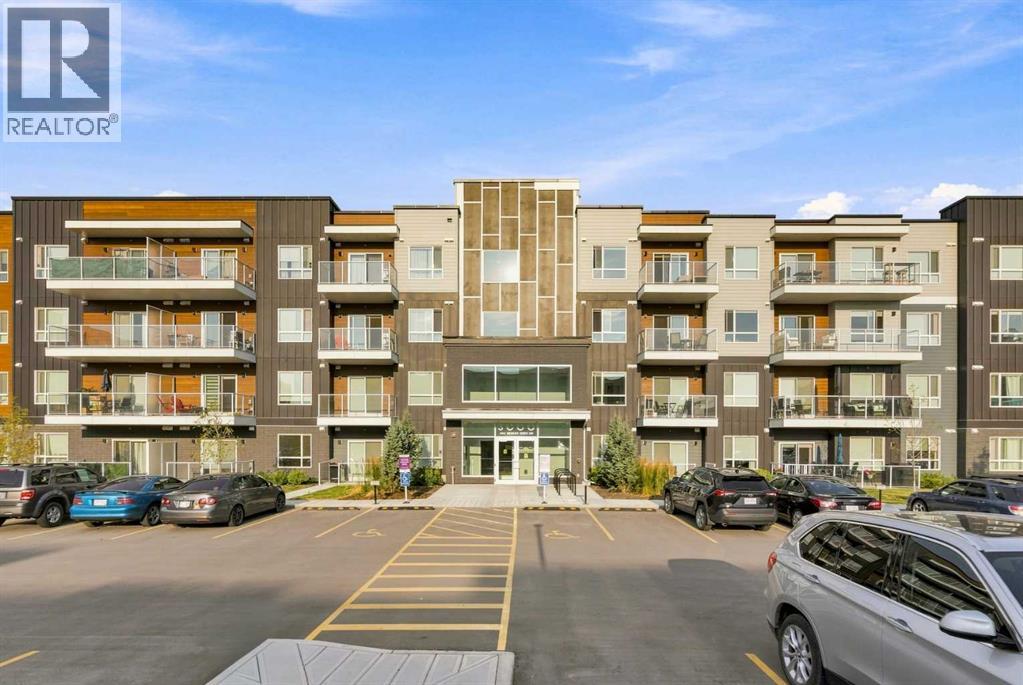
For Sale
3210, 550 Belmont Street SW
Calgary, Alberta T2X4C1
$295,000
2 Beds · 2 Baths · 1 Parking · Single Family
Updated 2026-09-20 01:18:02+00
Status
For Sale
Bedrooms
2
Bathrooms
2
Interior Size
860 sqft
Parking
1
MLS®
A2339590
Property Overview
Welcome to this stunning second-floor condo in one of Calgary's most vibrant southwest communities. Offering 2 spacious bedrooms, 2 full bathrooms, and a coveted titled parking spot, this home combines contemporary style with everyday convenience.Key FeaturesOpen-Concept Layout: Flooded with natural light, creating an inviting space for both relaxing and hosting guests.Contemporary Kitchen: Highlighted by sleek quartz countertops, premium stainless steel appliances, generous cabinetry, and ample prep space.Private Primary Retreat: Features a spacious bedroom layout complete with its own private full ensuite.Versatile Second Bedroom: Ideal for guests, family members, or a dedicated home office, paired with an additional full bathroom.Everyday Convenience: Includes in-suite laundry alongside your own convenient titled parking stall.Private Balcony: Step outside to enjoy your own outdoor space and take in the surrounding community views.Prime LocationSituated in growing Belmont, you are just moments away from local parks, playgrounds, shopping, and dining. Plus, quick access to Stoney Trail makes your commute across the city a breeze.Whether you are a first-time homebuyer, looking to downsize, or seeking a smart investment property, this low-maintenance condo delivers incredible value.Book your private showing today and see what makes this home so special! (id:67197)
Key Facts
- Price
- $295,000
- Property Type
- Single Family
- Transaction Type
- For sale
- Bedrooms
- 2
- Bathrooms
- 2
- Parking
- 1
- MLS® Number
- A2339590
- Interior Size
- 860 sqft
- Year Built
- 2024
- Ownership Type
- Condominium/Strata
Location
3210, 550 Belmont Street SW, Calgary, Alberta T2X4C1
Open MapRooms
| Room | Level | Dimensions |
|---|---|---|
| Kitchen | Main level | 12.50 Ft x 15.83 Ft |
| Living room | Main level | 11.92 Ft x 11.92 Ft |
| Bedroom | Main level | 8.67 Ft x 10.50 Ft |
| Other | Main level | 4.67 Ft x 4.67 Ft |
| 4pc Bathroom | Main level | 8.67 Ft x 4.92 Ft |
| Primary Bedroom | Main level | 9.17 Ft x 13.92 Ft |
| 3pc Bathroom | Main level | 8.50 Ft x 8.83 Ft |
| Other | Main level | 8.50 Ft x 6.33 Ft |
| Laundry room | Main level | 8.67 Ft x 7.50 Ft |
Building Details
- Building Type
- Apartment
- Construction Style
- Attached
- Bedrooms Above Grade
- 2
- Bedrooms Below Grade
- 0
- Bathrooms
- 2
- Cooling
- None
- Exterior Finish
- Composite Siding, Metal
- Fireplace
- No
- Heating
- Baseboard heaters
- Interior Size
- 860 sqft
- Stories
- 4
- Year Built
- 2024
Land Details
- Acreage
- No
- Amenities Nearby
- Playground, Schools, Shopping
Property Features
- Gas BBQ Hookup
- Parking
- Playground
- Schools
- Shopping
Ownership Information
- Ownership Type
- Condominium/Strata
Maintenance Information
- Maintenance Fee
- 370.56
- Maintenance Fee Type
- Condominium Amenities, Common Area Maintenance, Insurance, Ground Maintenance, Parking, Property Management, Reserve Fund Contributions, Sewer, Waste Removal
- Payment Unit
- Monthly
Agent / Brokerage Contact
Listing Representation
eXp Realty
View REALTOR.ca sourceListing Agent
Aman Sandhu
Associate
Listing Office
eXp Realty
Book a Showing
Send a note from this page and we will reply about this property.