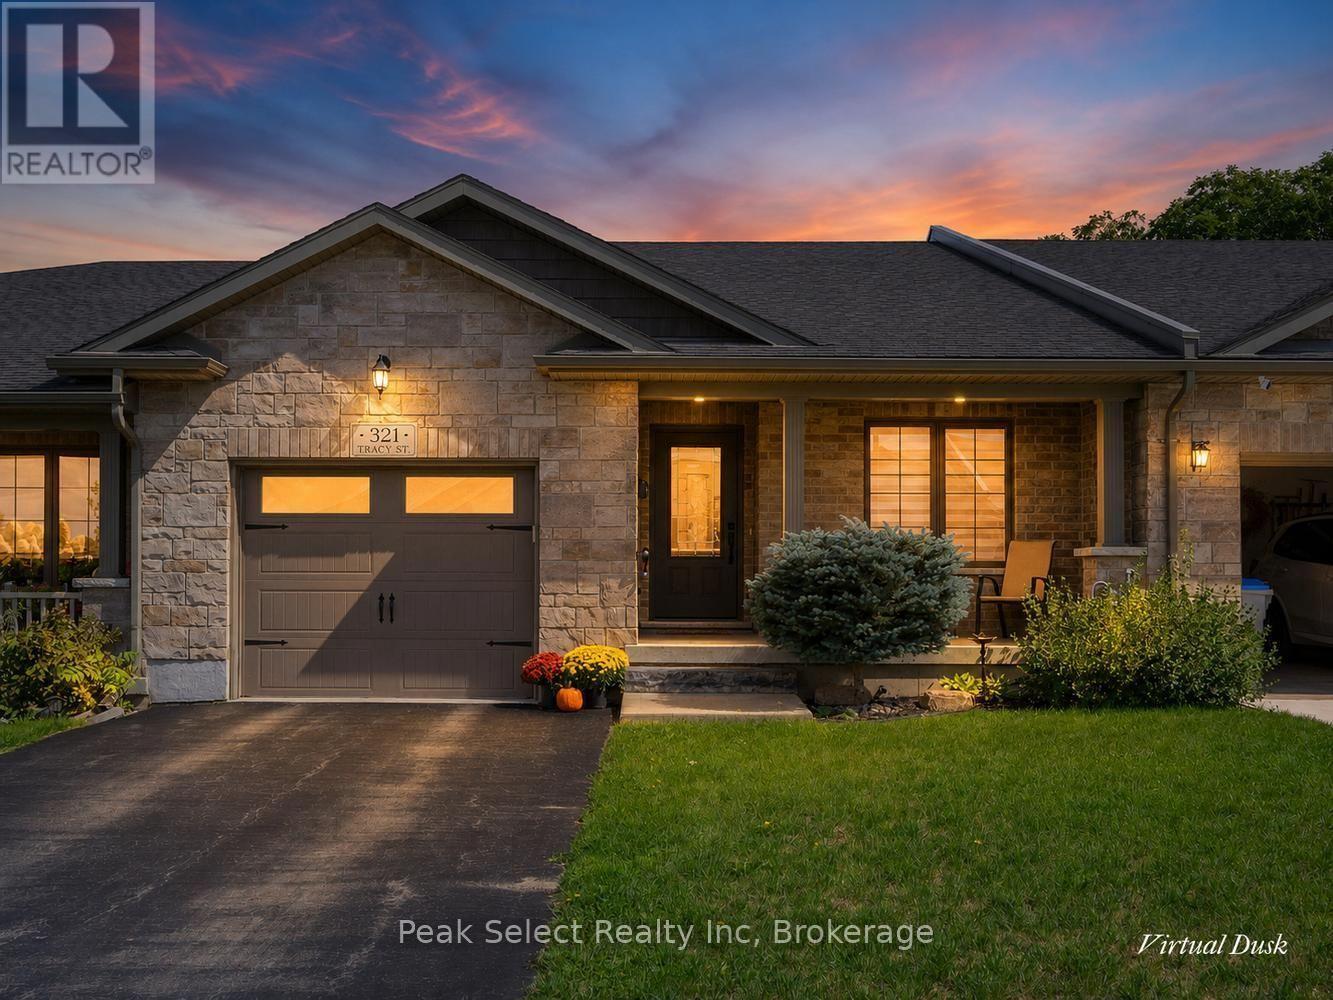
For Sale
321 TRACY STREET
St. Marys, Ontario N4X0B4
$600,000
2 Beds · 2 Baths · 3 Parking · Single Family
Updated 2026-09-13 04:29:25+00
Status
For Sale
Bedrooms
2
Bathrooms
2
Interior Size
1100 - 1500 sqft
Parking
3
MLS®
X13757042
Property Overview
Downsizing this fall? This one makes it easy. Set on a quiet cul-de-sac street in St. Marys, this freehold bungalow townhome gives you low-maintenance, one-level living with no condo fees. 2000 sq. ft. of finished space, and it's a short walk to downtown shops, cafés, and everything you need. The main floor is bright and open, with 9-foot tray ceilings, carpet-free flooring, and plenty of natural light. The kitchen has a central island and looks out over the living and dining areas. Step through to the rear patio with awning and settle in with your morning coffee against a peaceful treed backdrop, a good spot to watch the leaves turn. Two bedrooms on the main floor keep things simple. The 3-piece bathroom was beautifully updated with a brand-new oversized walk-in shower and built-in bench (2026), a smart touch for aging in place. A large storage closet adds function, and interior access to the attached garage means you're never braving the cold to get inside. When family visits or a project calls, the partially finished lower level has a roomy family/rec room, a second bathroom, and flexible space for guests or a home office. Add a covered front porch, garden shed, and private backyard, and you've got easy bungalow living with modern finishes in one of Ontario's prettiest small towns. Welcome to St. Marys. (id:67197)
Key Facts
- Price
- $600,000
- Property Type
- Single Family
- Transaction Type
- For sale
- Bedrooms
- 2
- Bathrooms
- 2
- Parking
- 3
- MLS® Number
- X13757042
- Interior Size
- 1100 - 1500 sqft
- Ownership Type
- Freehold
Location
321 TRACY STREET, St. Marys, Ontario N4X0B4
Open MapRooms
| Room | Level | Dimensions |
|---|---|---|
| Family room | Lower level | 5.64 m x 4.69 m |
| Office | Lower level | 3 m x 4.6 m |
| Foyer | Main level | 1.96 m x 5.42 m |
| Living room | Main level | 5.43 m x 1.16 m |
| Kitchen | Main level | 4.26 m x 3.63 m |
| Primary Bedroom | Main level | 4.37 m x 3.86 m |
| Bedroom | Main level | 2.96 m x 4.03 m |
| Laundry room | Main level | 3.2 m x 2.07 m |
Building Details
- Building Type
- Row / Townhouse
- Architectural Style
- Bungalow
- Construction Style
- Attached
- Bedrooms Above Grade
- 2
- Bathrooms
- 2
- Basement
- Full
- Cooling
- Central air conditioning, Air exchanger
- Exterior Finish
- Stone, Brick
- Fireplace
- No
- Foundation
- Poured Concrete
- Heating Fuel
- Natural gas
- Heating
- Other
- Interior Size
- 1100 - 1500 sqft
- Stories
- 1
- Water
- Municipal water
Land Details
- Size Frontage
- 30 ft
- Size Depth
- 184 ft ,3 in
- Acreage
- No
- Landscape Features
- Landscaped
- Sewer
- Sanitary sewer
- Amenities Nearby
- Park, Schools
Property Features
- Wooded area
- Ravine
- Level
- Carpet Free
- Park
- Schools
- Patio(s)
- Porch
- Shed
Ownership Information
- Ownership Type
- Freehold
Parking & Utilities
Utilities
- Electricity - Installed
Agent / Brokerage Contact
Listing Representation
Peak Select Realty Inc
View REALTOR.ca sourceListing Agent
CATHIE SZMON
Broker of Record
Listing Office
Peak Select Realty Inc
Book a Showing
Send a note from this page and we will reply about this property.