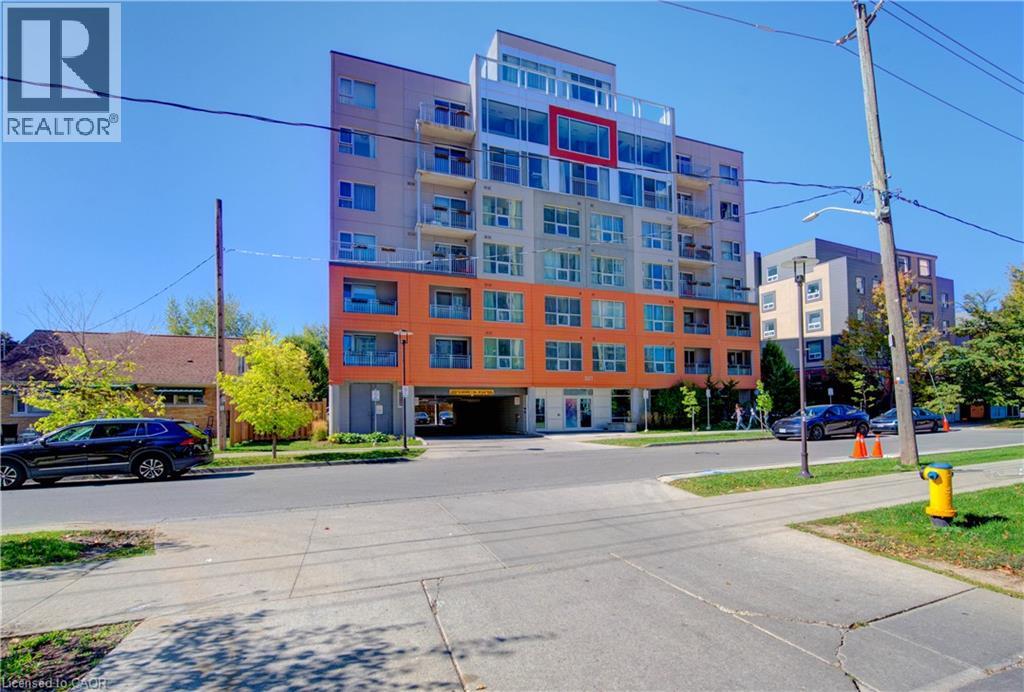
For Sale
321 SPRUCE Street Unit# 102
Waterloo, Ontario N2L0G4
$265,000
2 Beds · 2 Baths · Single Family
Updated 2026-08-24 20:58:54+00
Status
For Sale
Bedrooms
2
Bathrooms
2
Interior Size
982 sqft
MLS®
40856998
Property Overview
Exceptional Investment Opportunity - Prime Location Near Top Universities! Just steps from University of Waterloo, Wilfrid Laurier University, and Conestoga Collage. Offering nearly 1,000 sq. ft. of modern living space over 2 levels, this spacious 1-bedroom suite can easily be converted into a 2-bedroom layout, maximizing your rental income or personal living space. The unit also features a separate entrance, offering added flexibility and privacy. Highlights include: Keyless entry for added security and convenience High-end laminate flooring throughout Weekly housekeeping services available - enjoy the comfort of hotel-style living Vacant and move-in ready - start earning rental income immediately With high income potential and location that's perfect for students and professionals alike, this property is ideal for investors or first-time buyers looking for exceptional value. ?? Location, layout, and lifestyle - this unit has it all. Act fast before it's gone! (id:67197)
Key Facts
- Price
- $265,000
- Property Type
- Single Family
- Transaction Type
- For sale
- Bedrooms
- 2
- Bathrooms
- 2
- MLS® Number
- 40856998
- Interior Size
- 982 sqft
- Year Built
- 2017
- Ownership Type
- Condominium
Location
321 SPRUCE Street Unit# 102, Waterloo, Ontario N2L0G4
Open MapRooms
| Room | Level | Dimensions |
|---|---|---|
| 3pc Bathroom | Lower level | Measurements not available |
| Den | Lower level | 10'5'' x 8'7'' |
| Kitchen | Lower level | 10'6'' x 7'11'' |
| 3pc Bathroom | Main level | Measurements not available |
| Primary Bedroom | Main level | 13'1'' x 7'11'' |
| Living room | Main level | 11'3'' x 11'1'' |
Building Details
- Building Type
- Apartment
- Architectural Style
- Other
- Construction Style
- Attached
- Bedrooms Above Grade
- 1
- Bedrooms Below Grade
- 1
- Bathrooms
- 2
- Basement
- Full (Finished)
- Basement Development
- Finished
- Cooling
- Central air conditioning
- Exterior Finish
- Brick, Concrete
- Fireplace
- No
- Heating
- Forced air
- Interior Size
- 982 sqft
- Stories
- 6
- Water
- Municipal water
- Year Built
- 2017
Land Details
- Acreage
- No
- Sewer
- Municipal sewage system
- Amenities Nearby
- Airport, Hospital, Park, Place of Worship, Public Transit, Schools, Shopping, Ski area
Property Features
- Balcony
- Paved driveway
- No Pet Home
- Airport
- Hospital
- Park
- Place of Worship
- Public Transit
- Schools
- Shopping
- Ski area
Ownership Information
- Ownership Type
- Condominium
Maintenance Information
- Maintenance Fee
- 1207.97
- Payment Unit
- Monthly
Agent / Brokerage Contact
Listing Representation
COLDWELL BANKER PETER BENNINGER REALTY
View REALTOR.ca sourceListing Agent
GREGORY SCHEEL
Salesperson
Listing Office
COLDWELL BANKER PETER BENNINGER REALTY
Book a Showing
Send a note from this page and we will reply about this property.