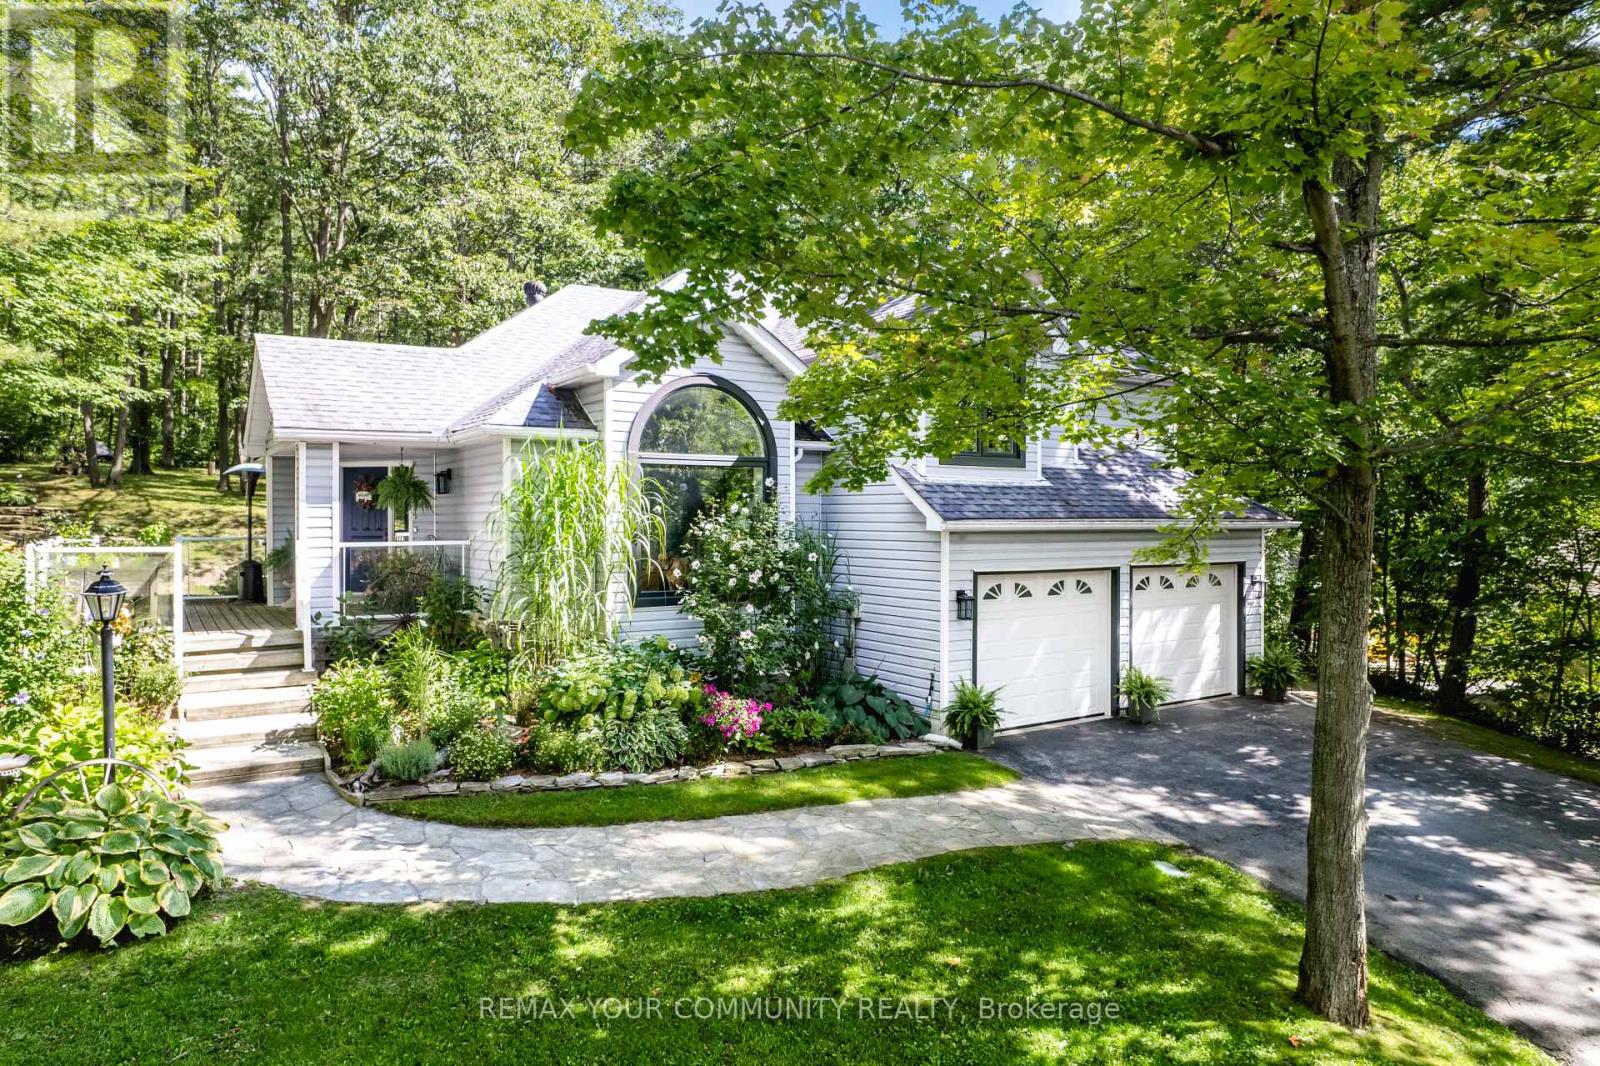
For Sale
321 MILLER DRIVE
Barrie (Edgehill Drive), Ontario L4N9X6
$1,029,900
3 Beds · 3 Baths · 10 Parking · Single Family
Updated 2026-09-21 04:36:20+00
Status
For Sale
Bedrooms
3
Bathrooms
3
Interior Size
1500 - 2000 sqft
Parking
10
MLS®
S13761532
Property Overview
Tucked away on a quiet private cul-de-sac, this custom-built home offers a rare blend of privacy, natural beauty, and in-city convenience. Surrounded by mature trees, established gardens, and abundant wildlife, the property feels like a secluded cottage retreat while remaining close to everyday amenities. The thoughtfully designed interior features three spacious bedrooms, including a private primary suite with double-door entry and ensuite. The well-appointed kitchen combines granite countertops and hardwood flooring, creating an inviting space for everyday living and entertaining. The expansive backyard showcases,varied elevations, mature landscaping, lush gardens, hot tub and a firepit. A truly special home offering privacy, nature, charm and character in an exceptional city setting. Additonal Highlight , Furnace & A/C (2020), Windows and sliding doors (2023), Fridge & Stove (2022), washer & dryer (2023 and deck (2023) (id:67197)
Key Facts
- Price
- $1,029,900
- Property Type
- Single Family
- Transaction Type
- For sale
- Bedrooms
- 3
- Bathrooms
- 3
- Parking
- 10
- MLS® Number
- S13761532
- Interior Size
- 1500 - 2000 sqft
- Ownership Type
- Freehold
Location
321 MILLER DRIVE, Barrie (Edgehill Drive), Ontario L4N9X6
Open MapRooms
| Room | Level | Dimensions |
|---|---|---|
| Primary Bedroom | Second level | 4.29 m x 4.32 m |
| Bedroom 2 | Second level | 3.12 m x 2.95 m |
| Bedroom 3 | Second level | 2.92 m x 3.2 m |
| Recreational, Games room | Basement | 6.2 m x 3.58 m |
| Family room | Lower level | 3.96 m x 5.79 m |
| Kitchen | Main level | 3.3 m x 4.01 m |
| Living room | Main level | 4.5 m x 4.32 m |
| Dining room | Main level | 3.07 m x 3.96 m |
Building Details
- Building Type
- House
- Construction Style
- Detached
- Bedrooms Above Grade
- 3
- Bathrooms
- 3
- Basement
- Full (Finished)
- Basement Development
- Finished
- Cooling
- Central air conditioning
- Exterior Finish
- Vinyl siding
- Fireplace
- Yes
- Foundation
- Block
- Heating Fuel
- Natural gas
- Heating
- Forced air
- Interior Size
- 1500 - 2000 sqft
- Water
- Drilled Well
Land Details
- Size Frontage
- 98 ft ,4 in
- Size Depth
- 203 ft ,4 in
- Acreage
- No
- Landscape Features
- Landscaped, Lawn sprinkler
- Sewer
- Septic System
Property Features
- Cul-de-sac
- Wooded area
- Sloping
- Partially cleared
- Backs on greenbelt
- Conservation/green belt
- Carpet Free
- Water Heater - Gas
- Water Heater
- Deck
- Porch
- Patio(s)
- Shed
Ownership Information
- Ownership Type
- Freehold
Parking & Utilities
Utilities
- Cable - Installed
- Electricity - Installed
Agent / Brokerage Contact
Listing Representation
REMAX YOUR COMMUNITY REALTY
View REALTOR.ca sourceListing Agent
KATALIN MARIA MALMHOLT
Salesperson
Listing Office
REMAX YOUR COMMUNITY REALTY
Book a Showing
Send a note from this page and we will reply about this property.