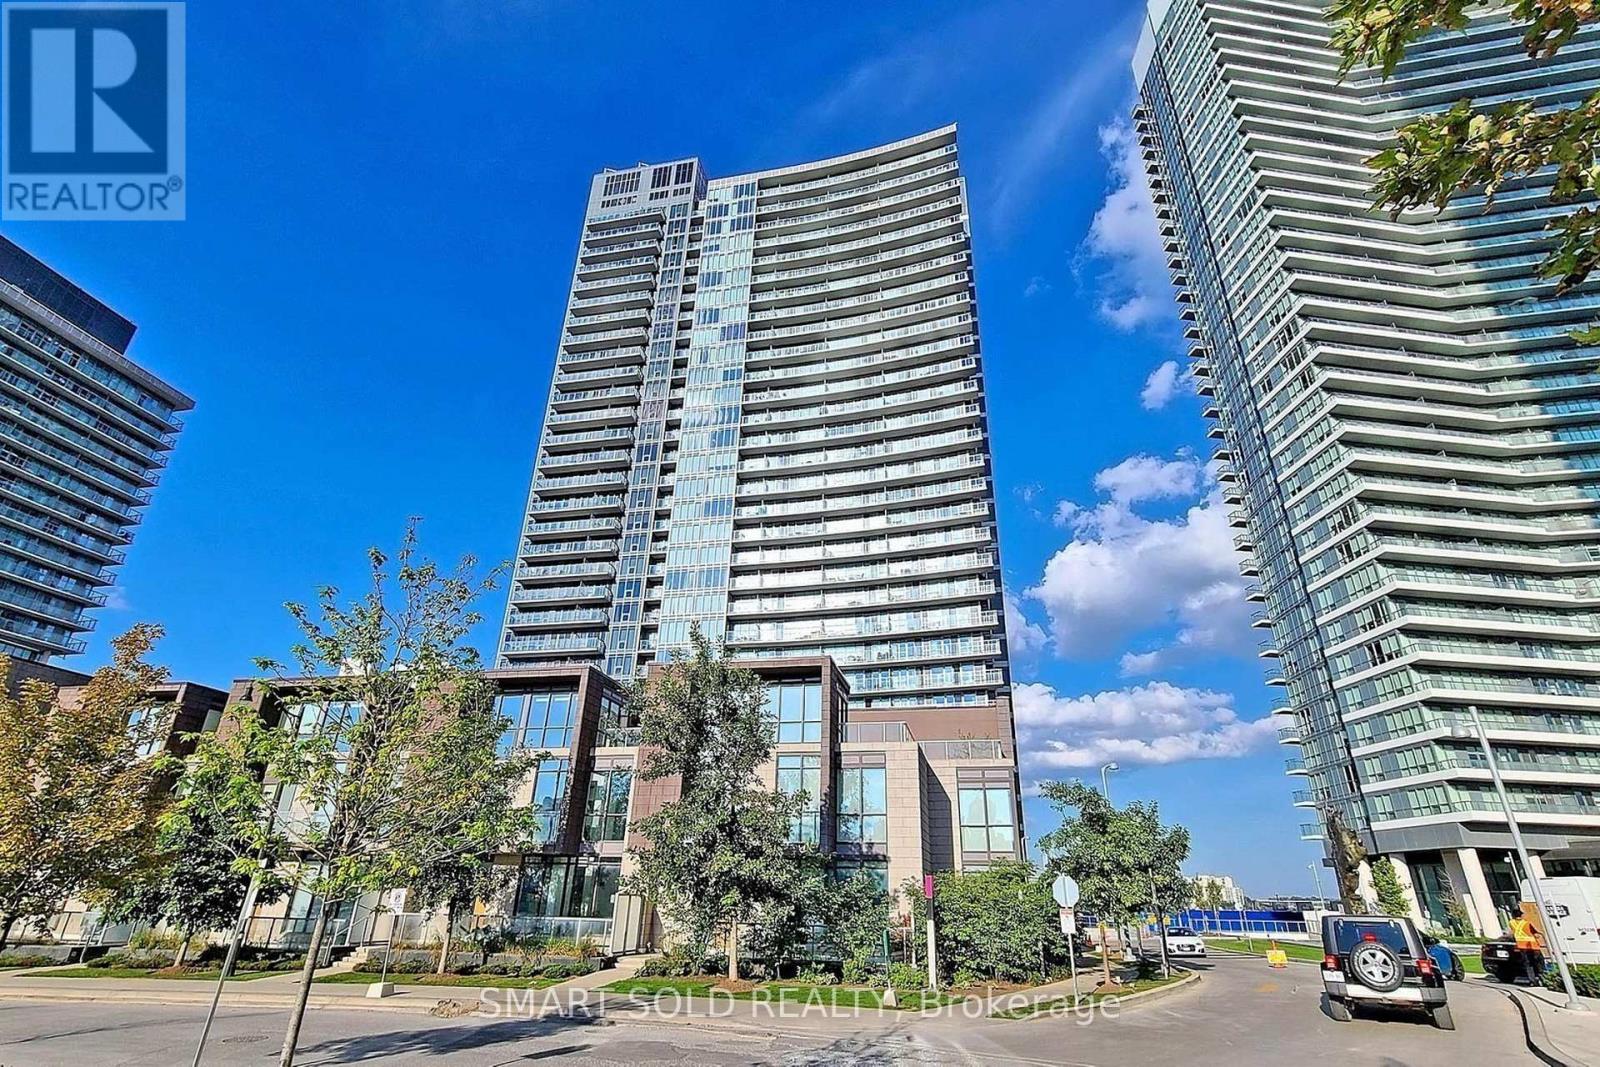
For Sale
3208 - 121 MCMAHON DRIVE
Toronto (Bayview Village), Ontario M2K0C1
$650,000
2 Beds · 2 Baths · 1 Parking · Single Family
Updated 2026-09-14 15:55:04+00
Status
For Sale
Bedrooms
2
Bathrooms
2
Interior Size
900 - 999 sqft
Parking
1
MLS®
C13779994
Property Overview
Beautiful 2 Bedroom, 2 Bathroom Corner Suite In The Highly Sought-After Tango At Concord Park Place! This Bright And Spacious Corner Unit Features A Functional Split-Bedroom Layout Designed For Comfortable Modern Living, Offering Excellent Privacy For Families, Professionals, Or Roommates. The Open-Concept Living And Dining Area Is Filled With Natural Light And Seamlessly Extends To A Large Private Balcony, Perfect For Relaxing Or Entertaining. The Well-Designed Layout Maximizes Both Space And Functionality, Making It An Ideal Home For End-Users Or Investors. Enjoy An Exceptional Lifestyle With Resort-Style Amenities, Including A Fully Equipped Fitness Centre, Sauna, Three Outdoor Hot Tubs And One Indoor Hot Tub, Party Room, Two Guest Suites, Beautifully Landscaped Outdoor Seating Areas, Ample Visitor Parking, And 24-Hour Concierge Service. Location Highlights: Ideally Situated At Sheppard & Leslie In The Vibrant Bayview Village / North York Community. Just Steps To Ikea And North York General Hospital, Minutes To Leslie Subway Station, Bessarion Subway Station, And Oriole Go Station, With Quick Access To Highways 401 & 404. Surrounded By Parks, Shopping, Restaurants, And Everyday Amenities (id:67197)
Key Facts
- Price
- $650,000
- Property Type
- Single Family
- Transaction Type
- For sale
- Bedrooms
- 2
- Bathrooms
- 2
- Parking
- 1
- MLS® Number
- C13779994
- Interior Size
- 900 - 999 sqft
- Ownership Type
- Condominium/Strata
Location
3208 - 121 MCMAHON DRIVE, Toronto (Bayview Village), Ontario M2K0C1
Open MapRooms
| Room | Level | Dimensions |
|---|---|---|
| Living room | Flat | 5.9 m x 4.14 m |
| Kitchen | Flat | 4.4 m x 2.4 m |
| Primary Bedroom | Flat | 4.24 m x 3.76 m |
| Bedroom 2 | Flat | 3.24 m x 3.2 m |
| Dining room | Ground level | 5.9 m x 4.14 m |
Building Details
- Building Type
- Apartment
- Bedrooms Above Grade
- 2
- Bathrooms
- 2
- Basement
- None
- Cooling
- Central air conditioning
- Exterior Finish
- Concrete
- Fireplace
- No
- Heating Fuel
- Natural gas
- Heating
- Forced air
- Interior Size
- 900 - 999 sqft
Land Details
- Acreage
- No
- Amenities Nearby
- Hospital, Park, Public Transit
Property Features
- Balcony
- Hospital
- Park
- Public Transit
Ownership Information
- Ownership Type
- Condominium/Strata
Maintenance Information
- Maintenance Fee
- 857.16
- Maintenance Fee Type
- Common Area Maintenance, Heat, Insurance, Parking
- Payment Unit
- Monthly
Agent / Brokerage Contact
Listing Representation
SMART SOLD REALTY
View REALTOR.ca sourceListing Agent
SUE ZHANG
Broker of Record
MONA BI
Broker
Listing Office
SMART SOLD REALTY
Book a Showing
Send a note from this page and we will reply about this property.