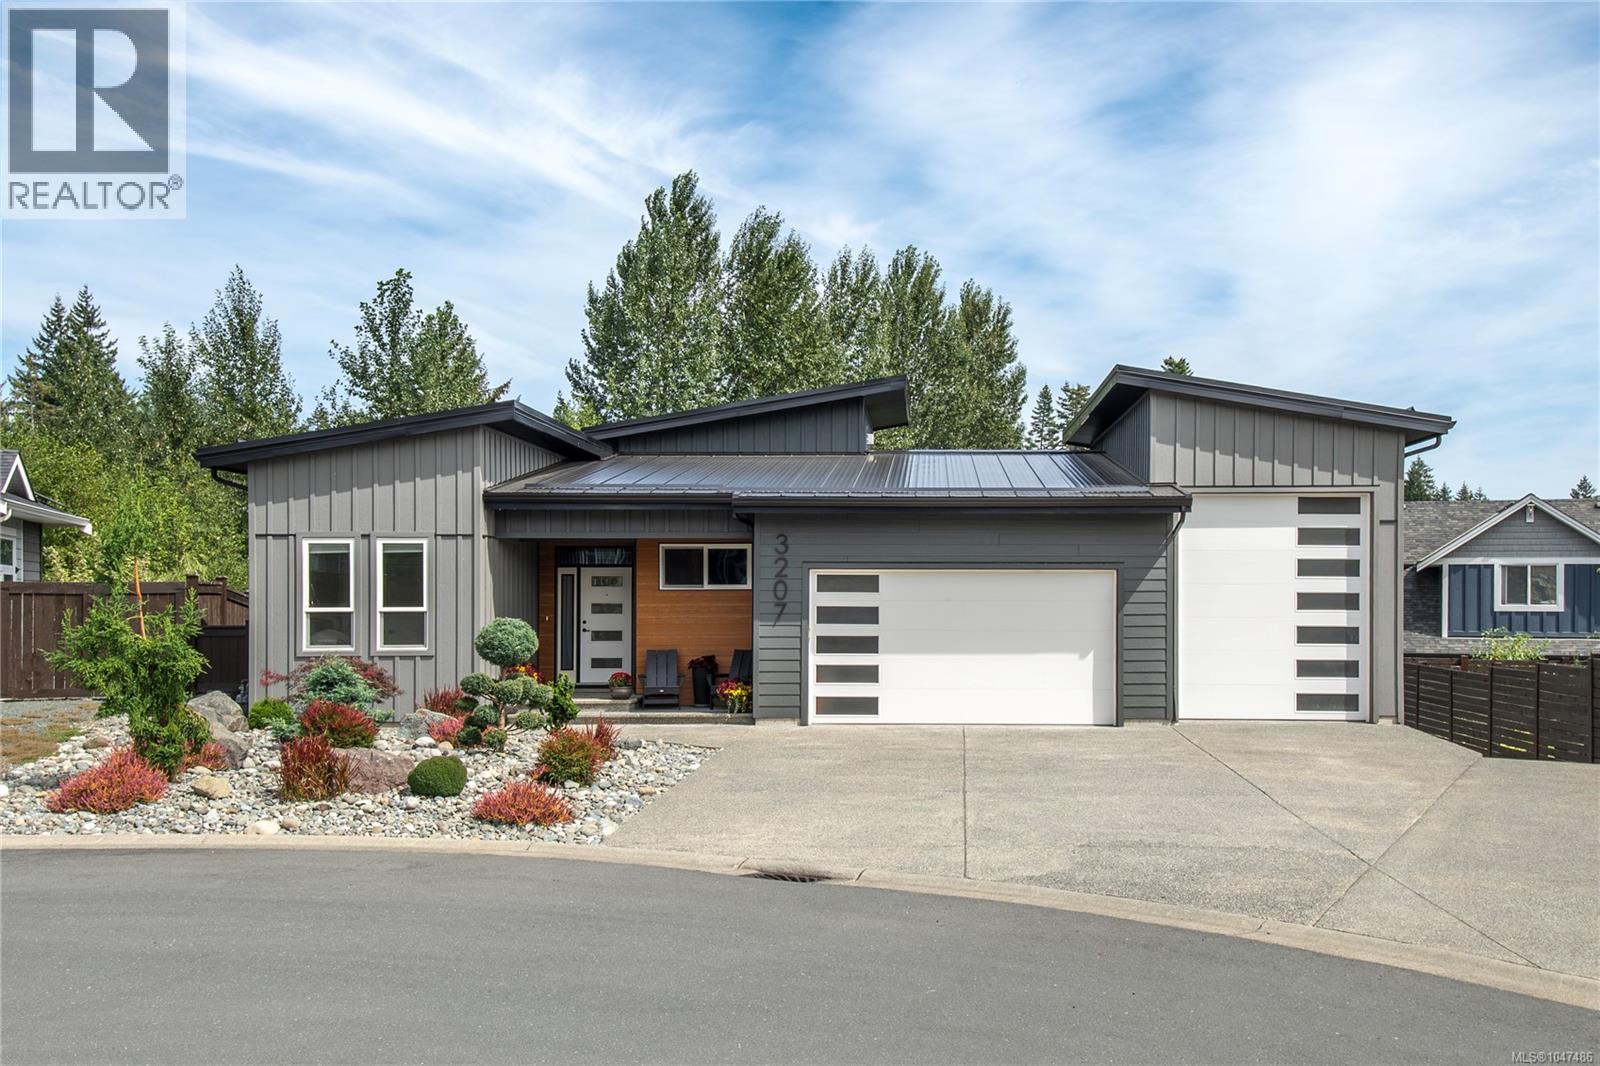
For Sale
3207 Nathan Pl
Campbell River, British Columbia V9H0A9
$1,449,000
4 Beds · 4 Baths · 5 Parking · Single Family
Updated 2026-08-24 00:41:32+00
Status
For Sale
Bedrooms
4
Bathrooms
4
Interior Size
3380 sqft
Parking
5
MLS®
1047486
Property Overview
Privately positioned on a quiet cul-de-sac in one of Campbell Riverâs most prestigious neighbourhoods, this exceptional executive home blends luxury, space and versatility. Soaring ceilings enhance the impressive main level, showcasing a stunning kitchen with quartz counters, SS appliances, striking backsplash and an eye-catching feature wall with fireplace. The dining area opens to a covered balcony overlooking the expansive, private yard. The primary retreat features a generous walk-in closet and showpiece 5-piece ensuite with soaker tub, tiled shower and dual sinks. A second bedroom, 4-piece bath and spacious mudroom with laundry, exceptional storage and dog wash complete the main. Downstairs offers a media room, bedroom and 4-piece bath, plus an upscale 1-bedroom in-law suite with high ceilings, quartz counters, private laundry, 5-piece bath and covered patio. A 3-bay garage with an oversized extra-deep bay, separate suite parking and abundant RV parking complete this property. (id:67197)
Key Facts
- Price
- $1,449,000
- Property Type
- Single Family
- Transaction Type
- For sale
- Bedrooms
- 4
- Bathrooms
- 4
- Parking
- 5
- MLS® Number
- 1047486
- Interior Size
- 3380 sqft
- Year Built
- 2022
- Ownership Type
- Freehold
Location
3207 Nathan Pl, Campbell River, British Columbia V9H0A9
Open MapRooms
| Room | Level | Dimensions |
|---|---|---|
| Bedroom | Lower level | 13'10 x 14'7 |
| Bathroom | Lower level | 5'5 x 11'5 |
| Laundry room | Lower level | 5'2 x 3'9 |
| Kitchen | Lower level | 13'6 x 11'11 |
| Living room | Lower level | 17'3 x 14'4 |
| Bedroom | Lower level | 14'3 x 13'1 |
| Bathroom | Lower level | 8'4 x 9'1 |
| Storage | Lower level | 19'9 x 9'5 |
| Media | Lower level | 11'7 x 13'8 |
| Laundry room | Main level | 16'8 x 6'7 |
| Bathroom | Main level | 8'3 x 5'11 |
| Bedroom | Main level | 11'9 x 9'8 |
| Ensuite | Main level | 13'8 x 12'1 |
| Primary Bedroom | Main level | 14'6 x 14'5 |
| Dining room | Main level | 9'5 x 13'7 |
| Kitchen | Main level | 13'7 x 10'7 |
| Living room | Main level | 16'11 x 18'3 |
Building Details
- Building Type
- House
- Bathrooms
- 4
- Cooling
- Air Conditioned
- Fireplace
- Yes
- Fireplaces
- 1
- Heating Fuel
- Natural gas
- Heating
- Heat Pump
- Interior Size
- 3380 sqft
- Year Built
- 2022
Land Details
- Size Total
- 9148 sqft
- Acreage
- No
Property Features
- Cul-de-sac
- Park setting
- Private setting
- Other
Ownership Information
- Ownership Type
- Freehold
- Zoning Type
- Residential
Agent / Brokerage Contact
Listing Representation
REMAX Ocean Pacific (CR)
View REALTOR.ca sourceListing Agent
Shawna Bell
Personal Real Estate Corporation
Listing Office
REMAX Ocean Pacific (CR)
Book a Showing
Send a note from this page and we will reply about this property.