For Sale
320 Nelson Street
Sudbury, Ontario P3B2N8
$429,900
5 Beds · 3 Baths · Single Family
Updated 2026-08-28 14:16:03+00
Status
For Sale
Bedrooms
5
Bathrooms
3
Interior Size
1500 - 2000 sqft
MLS®
2129892
Property Overview
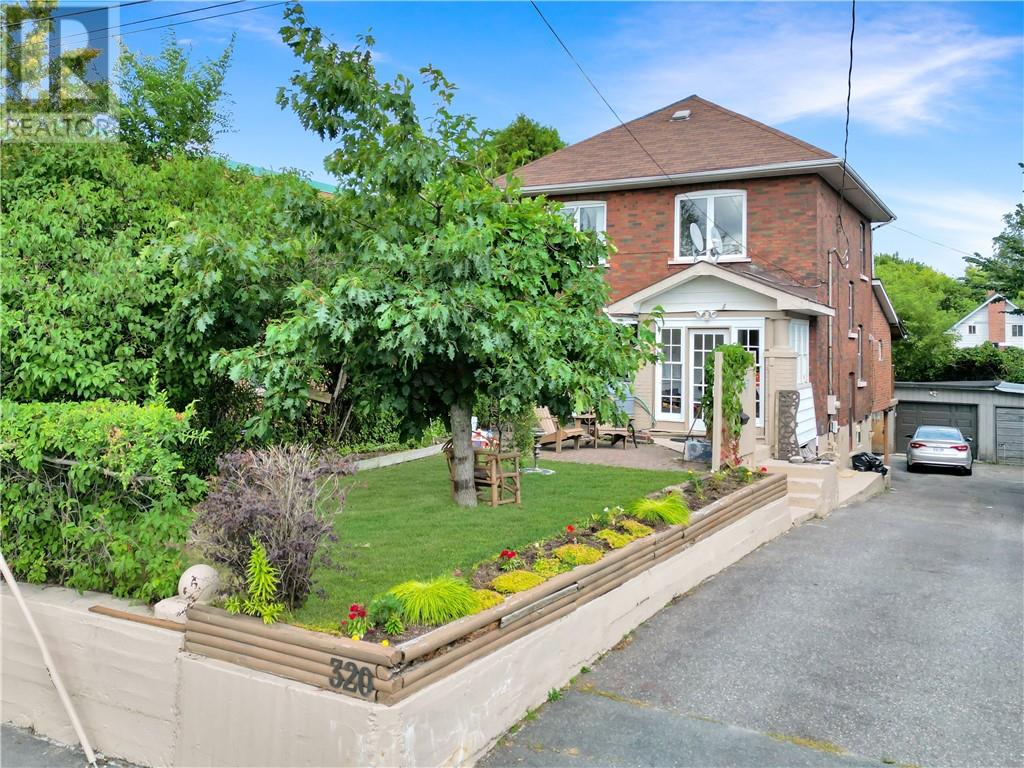
Welcome to 320 Nelson Street, a charming all-brick character home offering a fantastic blend of timeless appeal, functional living space, and income potential. This well-maintained property features 4 bedrooms and 2 bathrooms across the upper two levels, providing plenty of room for a growing family or those looking for additional space. The lower level offers even more versatility with a 1-bedroom apartment featuring a separate entrance, making it an excellent opportunity for rental income, extended family, or a private guest suite. Adding to the income potential is coin-operated laundry, providing an additional revenue stream. The home features 200-amp electrical service, a roof approximately 11 years old, and newer windows on the west side. The detached garage has also had a new roof, adding peace of mind and valuable storage or parking space. A shared driveway provides convenient access to the property. With its classic all-brick exterior, character charm, multiple living spaces, detached garage, and income-producing potential, 320 Nelson Street is an excellent opportunity for homeowners and investors alike. Ideally suited for those looking for a property with both character and functionality, this home is ready to welcome its next owner. (id:67197)
Key Facts
- Price
- $429,900
- Property Type
- Single Family
- Transaction Type
- For sale
- Bedrooms
- 5
- Bathrooms
- 3
- MLS® Number
- 2129892
- Interior Size
- 1500 - 2000 sqft
- Ownership Type
- Freehold
Location
320 Nelson Street, Sudbury, Ontario P3B2N8
Open MapRooms
| Room | Level | Dimensions |
|---|---|---|
| Bedroom | Second level | 11'4"" x 11'4"" |
| Bedroom | Second level | 11'4"" x 9'7"" |
| Bedroom | Second level | 11'4"" x 10'6"" |
| 4pc Bathroom | Second level | 7'10"" x 7'11"" |
| Bedroom | Main level | 18'2"" x 12'11"" |
| Kitchen | Main level | 12'1"" x 7'10"" |
| 4pc Bathroom | Main level | 4'10"" x 8'6"" |
| Dining room | Main level | 11'4"" x 11'4"" |
| Living room | Main level | 11'4"" x 17'8"" |
| Foyer | Main level | 8'3"" x 7'1"" |
Building Details
- Building Type
- House
- Architectural Style
- 3 Level, Character
- Bathrooms
- 3
- Basement
- Full
- Exterior Finish
- Brick
- Fireplace
- Yes
- Fireplaces
- 1
- Foundation
- Concrete
- Heating
- Forced air, High-Efficiency Furnace
- Interior Size
- 1500 - 2000 sqft
- Stories
- 2
- Water
- Municipal water
Land Details
- Size Frontage
- 26 ft
- Acreage
- No
- Sewer
- Municipal sewage system
- Amenities Nearby
- Public Transit, Schools, Shopping, University
Property Features
- Public Transit
- Schools
- Shopping
- University
- Furnace
- Water Heater
- Patio(s)
Ownership Information
- Ownership Type
- Freehold
Agent / Brokerage Contact
Listing Representation
ROYAL LEPAGE NORTH HERITAGE REALTY, BROKERAGE
View REALTOR.ca sourceListing Agent
SHAYNE MALONE
Salesperson
Listing Office
ROYAL LEPAGE NORTH HERITAGE REALTY, BROKERAGE
Book a Showing
Send a note from this page and we will reply about this property.