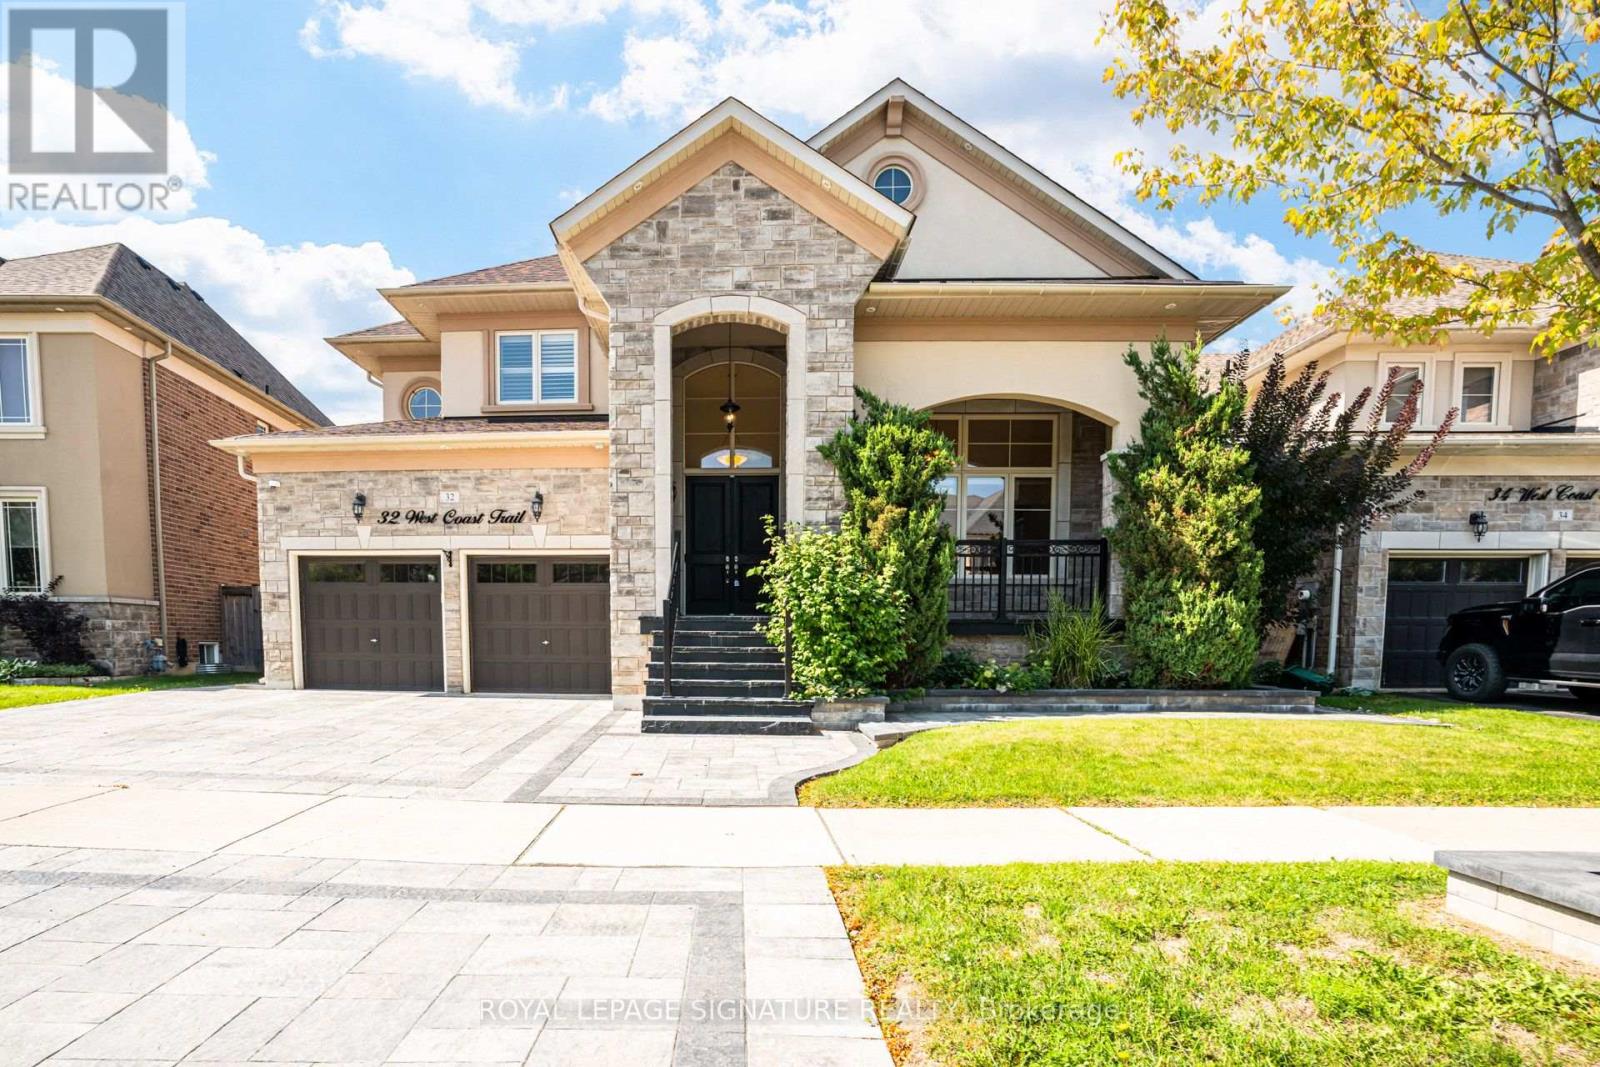
For Rent
32 WEST COAST TRAIL
King (Nobleton), Ontario L7B0A4
Contact for pricing
5 Beds · 5 Baths · 8 Parking · Single Family
Updated 2026-09-16 14:34:48+00
Status
For Rent
Bedrooms
5
Bathrooms
5
Interior Size
3500 - 5000 sqft
Parking
8
MLS®
N13790330
Property Overview
Welcome to 32 West Coast Trail, an impressive detached residence in the sought-after King Country Estates community of Nobleton. Offering approximately 3,766 sq. ft. of beautifully finished living space, this spacious 5-bedroom home is designed for both comfortable everyday living and stylish entertaining. The main level features soaring 9-ft smooth ceilings, hardwood flooring, pot lights, built-in speakers and a bright, open layout. The striking open-to-above living room creates an immediate sense of space, while the formal dining room provides an elegant setting for hosting. At the heart of the home, the well-appointed kitchen offers granite countertops, premium appliances, a walk-in pantry and a generous breakfast area with direct access to the backyard. A warm and inviting family room with fireplace completes the main living space. Upstairs, five generously sized bedrooms and four bathrooms provide plenty of room for the whole family, including a spacious primary suite with a luxurious 5-piece ensuite. Additional features include a rare 3-car tandem garage, parking for up to five vehicles on the driveway, a separate basement entrance, 9-ft basement ceilings and oversized windows. Ideally located close to schools, parks, trails and community amenities, with Tasca Community Park nearby offering tennis and basketball courts, a dog park, skatepark, soccer field, fitness track and splash pad. (id:67197)
Key Facts
- Price
- Contact for pricing
- Property Type
- Single Family
- Transaction Type
- For rent
- Bedrooms
- 5
- Bathrooms
- 5
- Parking
- 8
- MLS® Number
- N13790330
- Interior Size
- 3500 - 5000 sqft
- Ownership Type
- Freehold
Location
32 WEST COAST TRAIL, King (Nobleton), Ontario L7B0A4
Open MapRooms
| Room | Level | Dimensions |
|---|---|---|
| Primary Bedroom | Second level | 4.45 m x 5.48 m |
| Bedroom 2 | Second level | 3.96 m x 3.35 m |
| Bedroom 3 | Second level | 3.6 m x 3.6 m |
| Bedroom 4 | Second level | 3.96 m x 3.35 m |
| Bedroom 5 | Second level | 3.65 m x 3.35 m |
| Living room | Main level | 4.63 m x 3.35 m |
| Dining room | Main level | 4.57 m x 4.57 m |
| Family room | Main level | 5.67 m x 3.96 m |
| Kitchen | Main level | 4.57 m x 3.05 m |
| Eating area | Main level | 4.57 m x 4.57 m |
Building Details
- Building Type
- House
- Construction Style
- Detached
- Bedrooms Above Grade
- 5
- Bathrooms
- 5
- Basement
- N/A, N/A (Unfinished)
- Basement Development
- Unfinished
- Cooling
- Central air conditioning
- Exterior Finish
- Brick, Stone
- Fireplace
- Yes
- Foundation
- Concrete, Block
- Heating Fuel
- Natural gas
- Heating
- Forced air
- Interior Size
- 3500 - 5000 sqft
- Stories
- 2
- Water
- Municipal water
Land Details
- Size Frontage
- 56 ft ,4 in
- Size Depth
- 100 ft ,10 in
- Acreage
- No
- Sewer
- Sanitary sewer
Property Features
- Carpet Free
Ownership Information
- Ownership Type
- Freehold
- Lease
- 6500.00
Parking & Utilities
Utilities
- Cable - Available
- Electricity - Installed
- Sewer - Installed
Agent / Brokerage Contact
Listing Representation
ROYAL LEPAGE SIGNATURE REALTY
View REALTOR.ca sourceListing Agent
HARSH KUTHIALA
Broker
Listing Office
ROYAL LEPAGE SIGNATURE REALTY
Book a Showing
Send a note from this page and we will reply about this property.