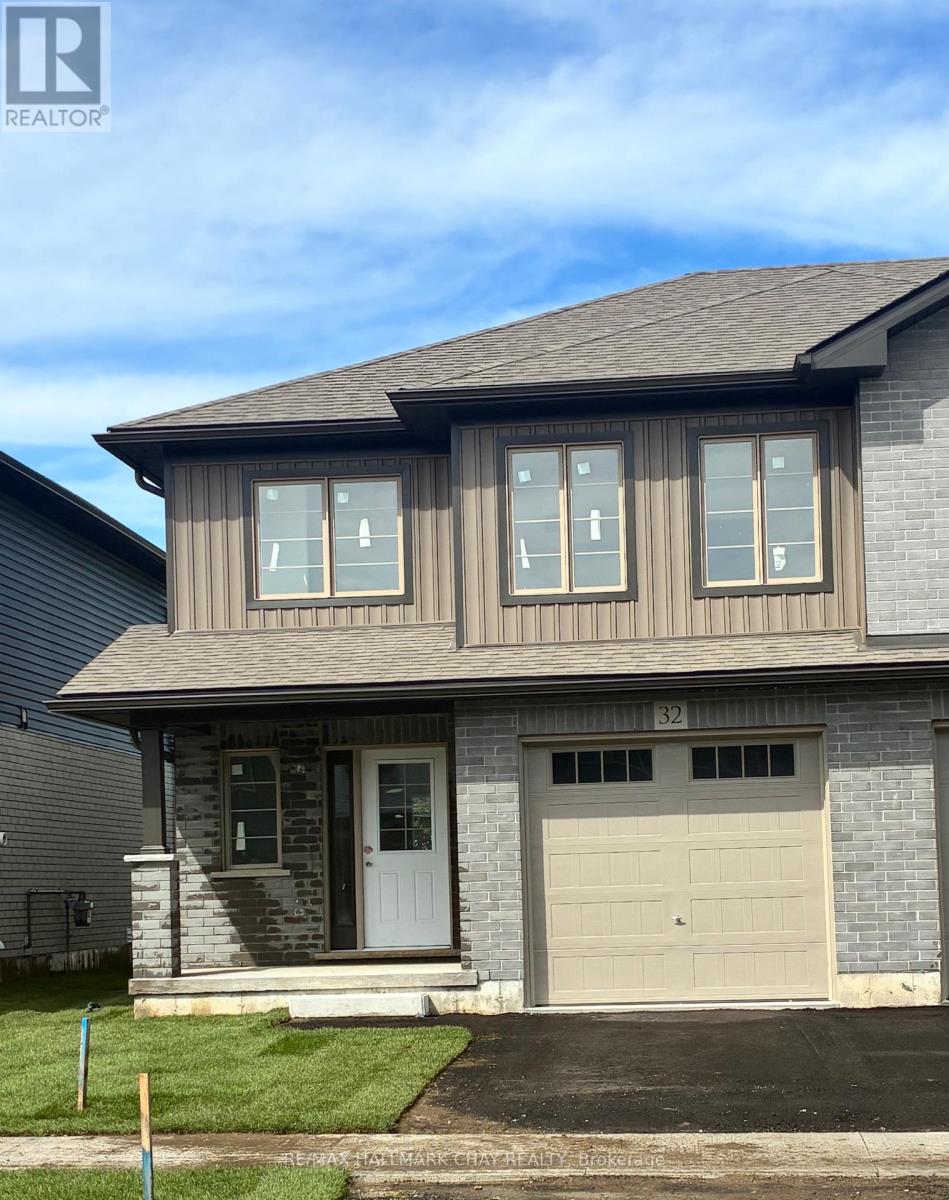
For Sale
32 STRATH CRESCENT
Springwater (Elmvale), Ontario L0L1P0
$565,478
3 Beds · 3 Baths · 2 Parking · Single Family
Updated 2026-09-22 12:36:41+00
Status
For Sale
Bedrooms
3
Bathrooms
3
Interior Size
1100 - 1500 sqft
Parking
2
MLS®
S13774328
Property Overview
Welcome to Elmvale Village Townhomes, a Perfect Blend of Comfort, Style and Convenience! This Beautifully Designed End Unit Townhome Offers Spacious Open-Concept Living with Modern Finishes and Large Windows Providing Plenty of Natural Light. Built as an ENERGY STAR Home, It Offers Enhanced Energy Efficiency to Help Keep Monthly Heating and Cooling Costs Lower. Ideal for Families, First-Time Buyers or Downsizers, This Home Features 3 Generous Bedrooms, 2.5 Bathrooms, Convenient Second-Floor Laundry and an Attached Garage with Inside Entry. All 6 Appliances Are Included! The Basement Offers Oversized Windows and a Bathroom Rough-In, Providing Great Potential for Additional Living Space. Located in a Quiet, Family-Friendly Neighbourhood Just Minutes from Schools, Parks, Shopping and Easy Highway Access. Available for a Quick Closing in as Little as 60 Days! A Fantastic Opportunity to Own in One of Elmvale's Most Desirable Communities. Don't Miss Out! *List Price Reflects the Applicable HST Rebate for Eligible Buyers. Buyer Eligibility Is Not Guaranteed and Should Be Independently Verified. Pictures May Not Depict Exact Finishes. Also Known as Lot 16* OPEN HOUSE LOCATED AT 20 STRATH CRESCENT (id:67197)
Key Facts
- Price
- $565,478
- Property Type
- Single Family
- Transaction Type
- For sale
- Bedrooms
- 3
- Bathrooms
- 3
- Parking
- 2
- MLS® Number
- S13774328
- Interior Size
- 1100 - 1500 sqft
- Ownership Type
- Freehold
Location
32 STRATH CRESCENT, Springwater (Elmvale), Ontario L0L1P0
Open MapRooms
| Room | Level | Dimensions |
|---|---|---|
| Primary Bedroom | Second level | 3.91 m x 4.67 m |
| Bedroom 2 | Second level | 3.22 m x 2.8 m |
| Bedroom 3 | Second level | 3.22 m x 2.94 m |
| Laundry room | Second level | 2.53 m x 2.17 m |
| Living room | Main level | 6.47 m x 3.3 m |
| Dining room | Main level | 6.47 m x 3.3 m |
| Kitchen | Main level | 5.18 m x 2.49 m |
Building Details
- Building Type
- Row / Townhouse
- Construction Style
- Attached
- Bedrooms Above Grade
- 3
- Bathrooms
- 3
- Basement
- N/A (Unfinished)
- Basement Development
- Unfinished
- Cooling
- None
- Exterior Finish
- Aluminum siding, Brick
- Fireplace
- No
- Foundation
- Poured Concrete
- Heating Fuel
- Natural gas
- Heating
- Forced air
- Interior Size
- 1100 - 1500 sqft
- Stories
- 2
- Water
- Municipal water
Land Details
- Size Frontage
- 26 ft ,9 in
- Size Depth
- 84 ft ,4 in
- Acreage
- No
- Sewer
- Sanitary sewer
Property Features
- Water Heater - Tankless
Ownership Information
- Ownership Type
- Freehold
Agent / Brokerage Contact
Listing Representation
RE/MAX HALLMARK CHAY REALTY
View REALTOR.ca sourceListing Agent
BRIAN FOCKLER
Salesperson
STACEY GATEMAN
Salesperson
MICHELLE TRUMBLEY
Salesperson
Listing Office
RE/MAX HALLMARK CHAY REALTY
Book a Showing
Send a note from this page and we will reply about this property.