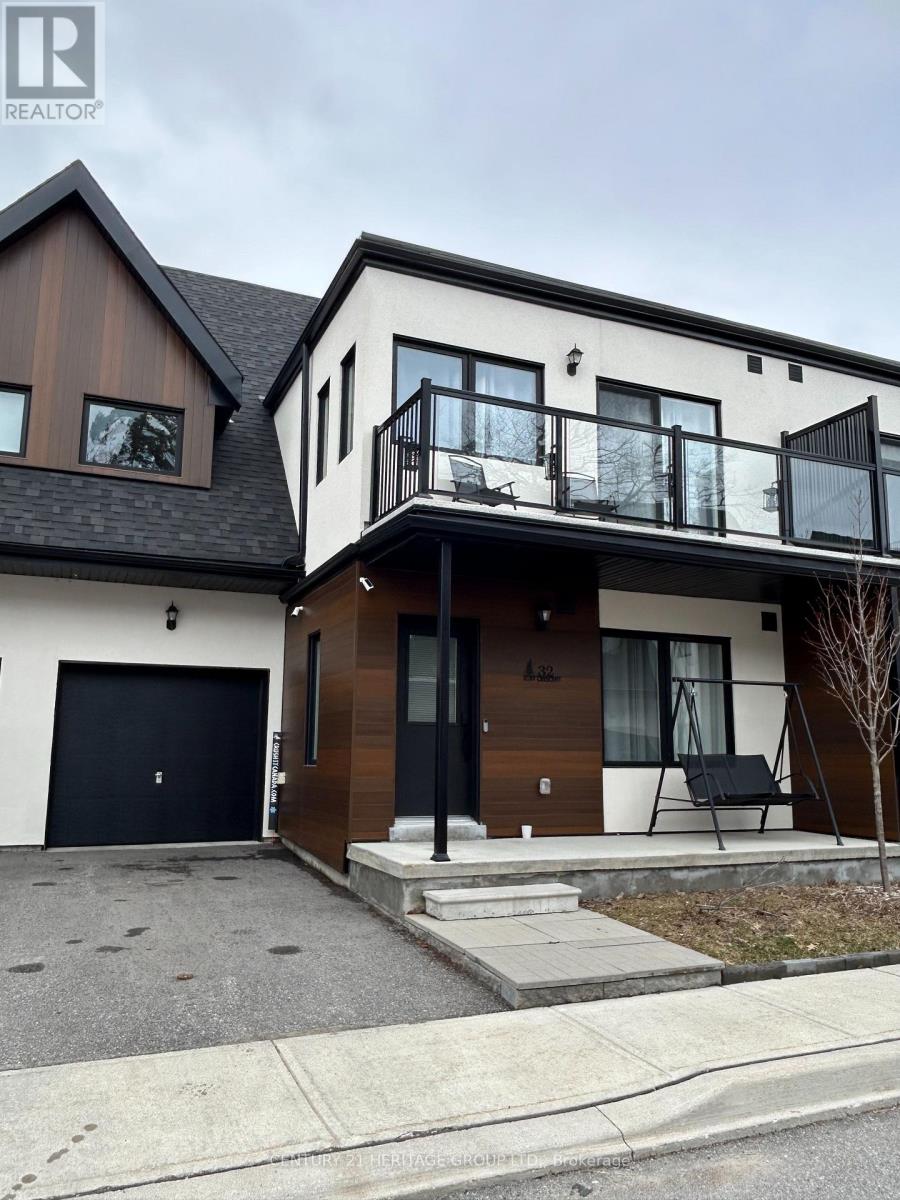
For Sale
32 RUBY CRESCENT
Orillia, Ontario L3V8M3
$788,000
2 Beds · 2 Baths · 2 Parking · Single Family
Updated 2026-08-17 22:04:04+00
Status
For Sale
Bedrooms
2
Bathrooms
2
Interior Size
1500 - 2000 sqft
Parking
2
MLS®
S13682426
Property Overview
Enjoy the lakefront lifestyle in this beautiful freehold townhouse located in a gated community on Lake Simcoe. This home features 2 bedrooms, 2 full bathrooms, and an open-concept layout with impressive 18-ft ceilings in the living and dining area, the space is bright and filled with natural light with a cozy gas fireplace, upgraded kitchen offers modern cabinets, a large island, Kitchen stainless steel appliances, and a gas range, main-floor bathroom has a bathtub, while the second-floor ensuite features a walk-in tiled shower with a glass door, primary bedroom with access to a good-sized balcony perfect for enjoying your morning coffee, private fully fenced backyard for relaxing or entertaining. The community offers great amenities, including private lake access, a swim dock, a kayak and paddle board area, and private boat slips available on a first-come, first-served basis, enjoy beautiful lakefront sunsets from the dock and pergola, two-storey clubhouse includes a fully equipped kitchen, party room, patio, BBQ area, outdoor pool, balcony, and accessible bathrooms. Just minutes from bike trails, parks, beaches, and provincial parks and Casino Rama, downtown Orillia shopping, and many restaurants. (id:67197)
Key Facts
- Price
- $788,000
- Property Type
- Single Family
- Transaction Type
- For sale
- Bedrooms
- 2
- Bathrooms
- 2
- Parking
- 2
- MLS® Number
- S13682426
- Interior Size
- 1500 - 2000 sqft
- Ownership Type
- Freehold
Location
32 RUBY CRESCENT, Orillia, Ontario L3V8M3
Open MapRooms
| Room | Level | Dimensions |
|---|---|---|
| Bedroom | Second level | 5.1 m x 3.88 m |
| Living room | Main level | 7.95 m x 3.65 m |
| Dining room | Main level | 7.95 m x 3.65 m |
| Bedroom | Main level | 3.5 m x 3.2 m |
Building Details
- Building Type
- Row / Townhouse
- Construction Style
- Attached
- Bedrooms Above Grade
- 2
- Bathrooms
- 2
- Basement
- N/A (Unfinished)
- Basement Development
- Unfinished
- Cooling
- Central air conditioning
- Exterior Finish
- Stucco
- Fireplace
- Yes
- Fireplaces
- 1
- Foundation
- Concrete
- Heating Fuel
- Natural gas
- Heating
- Forced air
- Interior Size
- 1500 - 2000 sqft
- Stories
- 2
- Water
- Municipal water
Land Details
- Size Frontage
- 27 ft ,10 in
- Size Depth
- 72 ft ,9 in
- Acreage
- No
- Sewer
- Sanitary sewer
Property Features
- Sump Pump
- Water Heater - Tankless
- Inground pool
- Outdoor pool
Ownership Information
- Ownership Type
- Freehold
Maintenance Information
- Maintenance Fee
- 286.69
- Maintenance Fee Type
- Parcel of Tied Land
- Payment Unit
- Monthly
Agent / Brokerage Contact
Listing Representation
CENTURY 21 HERITAGE GROUP LTD.
View REALTOR.ca sourceListing Agent
FARSHID GHORBANI
Salesperson
Listing Office
CENTURY 21 HERITAGE GROUP LTD.
Book a Showing
Send a note from this page and we will reply about this property.