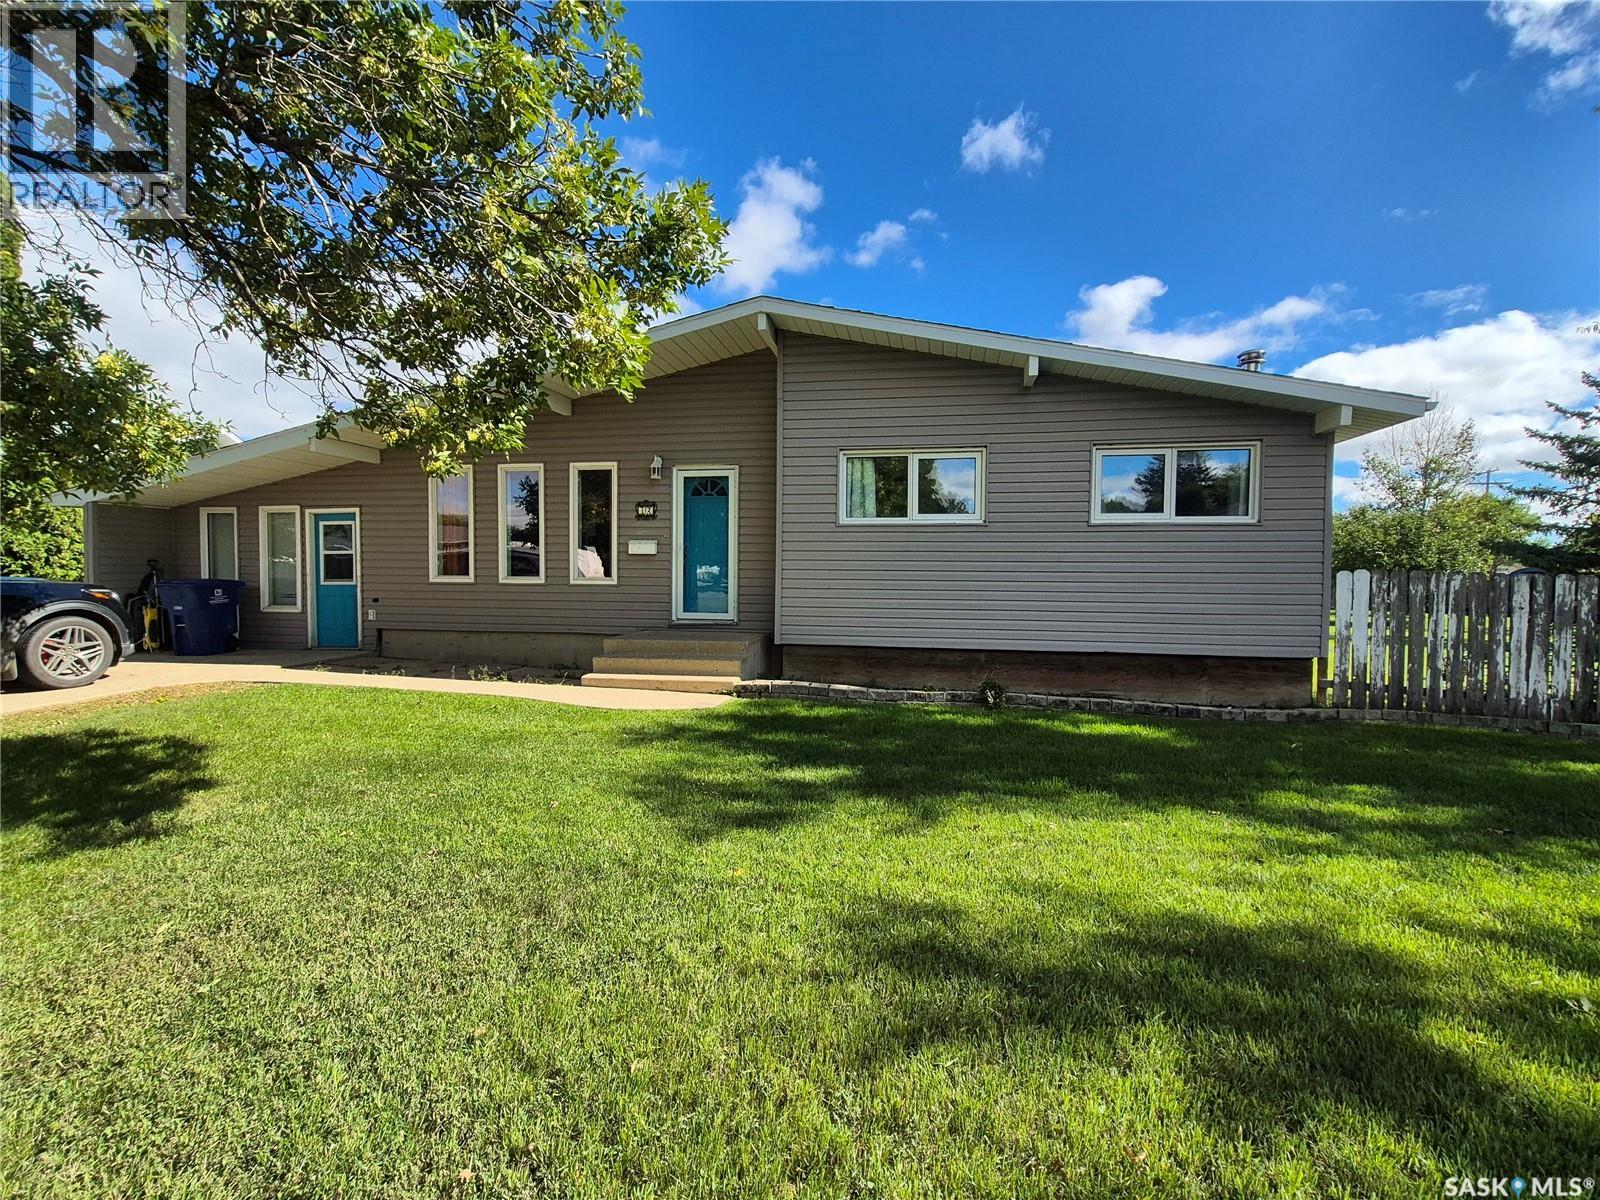
For Sale
32 Metheral BAY
Weyburn, Saskatchewan S4H2M6
$299,900
5 Beds · 2 Baths · Single Family
Updated 2026-09-23 02:50:30+00
Status
For Sale
Bedrooms
5
Bathrooms
2
Interior Size
1575 sqft
MLS®
SK048576
Property Overview
Welcome to this spacious 5 bedroom, 2 bathroom home, ideally situated on a quiet bay in Weyburn! Sitting on a huge corner lot, this property offers plenty of room both inside and out. Step inside to bright, welcoming living spaces with a versatile layout designed to suit a variety of needs. The dedicated dining room offers plenty of space for family meals and entertaining, or easily transform it into a second living room, toy room, craft room or whatever works best for your lifestyle. An additional bonus room provides even more flexibility and would make a fantastic home office, gym, hobby space or extra storage area. Downstairs, you'll find even more great living space with a large rec room, additional bedrooms, a second bathroom and laundry area. There is also plenty of storage space, making it easy to keep everything organized and tucked away. Outside, you'll love the impressive deck complete with a pergola making a great spot for summer BBQs, entertaining or simply relaxing while enjoying the spacious yard. With five bedrooms, two bathrooms, multiple flexible-use spaces and a fantastic corner lot in a quiet location, this home has plenty of room to grow and make your own. Fridge, stove, dishwasher, washer and dryer purchased in 2026. Contact for your showing today! (id:67197)
Key Facts
- Price
- $299,900
- Property Type
- Single Family
- Transaction Type
- For sale
- Bedrooms
- 5
- Bathrooms
- 2
- MLS® Number
- SK048576
- Interior Size
- 1575 sqft
- Year Built
- 1984
- Ownership Type
- Freehold
Location
32 Metheral BAY, Weyburn, Saskatchewan S4H2M6
Open MapRooms
| Room | Level | Dimensions |
|---|---|---|
| Other | Basement | 10'7 x 24'8 |
| Bedroom | Basement | 12'10 x 10'10 |
| Bedroom | Basement | 8'1 x 10'6 |
| 3pc Bathroom | Basement | xx x xx |
| Laundry room | Basement | 11'2 x 18'4 |
| Kitchen | Main level | 11'5 x 16'3 |
| Living room | Main level | 11'5 x 17'10 |
| Primary Bedroom | Main level | 11'5 x 13'3 |
| Bedroom | Main level | 8'10 x 13'5 |
| Bedroom | Main level | Measurements not available x 10 ft |
| 4pc Bathroom | Main level | xx x xx |
| Mud room | Main level | 9'11 x 11'8 |
| Storage | Main level | 7'5 x 11'8 |
| Den | Main level | Measurements not available x 17 ft |
| Dining room | Main level | 11'8 x 15'7 |
Building Details
- Building Type
- House
- Architectural Style
- Bungalow
- Construction Style
- Detached
- Bathrooms
- 2
- Basement
- Partial (Partially finished)
- Basement Development
- Partially finished
- Cooling
- Central air conditioning
- Fireplace
- No
- Heating Fuel
- Natural gas
- Heating
- Forced air
- Interior Size
- 1575 sqft
- Stories
- 1
- Year Built
- 1984
Land Details
- Size Total
- 0.3 ac
- Size Frontage
- 46 ft
- Acreage
- No
- Landscape Features
- Lawn
Property Features
- Treed
- Irregular lot size
- Sump Pump
- Deck
Ownership Information
- Ownership Type
- Freehold
Parking & Utilities
Parking
- Parking - 1 space
Agent / Brokerage Contact
Listing Representation
Century 21 Hometown
View REALTOR.ca sourceListing Agent
Rebecca Hoffart-Gosling
Salesperson
Listing Office
Century 21 Hometown
Book a Showing
Send a note from this page and we will reply about this property.