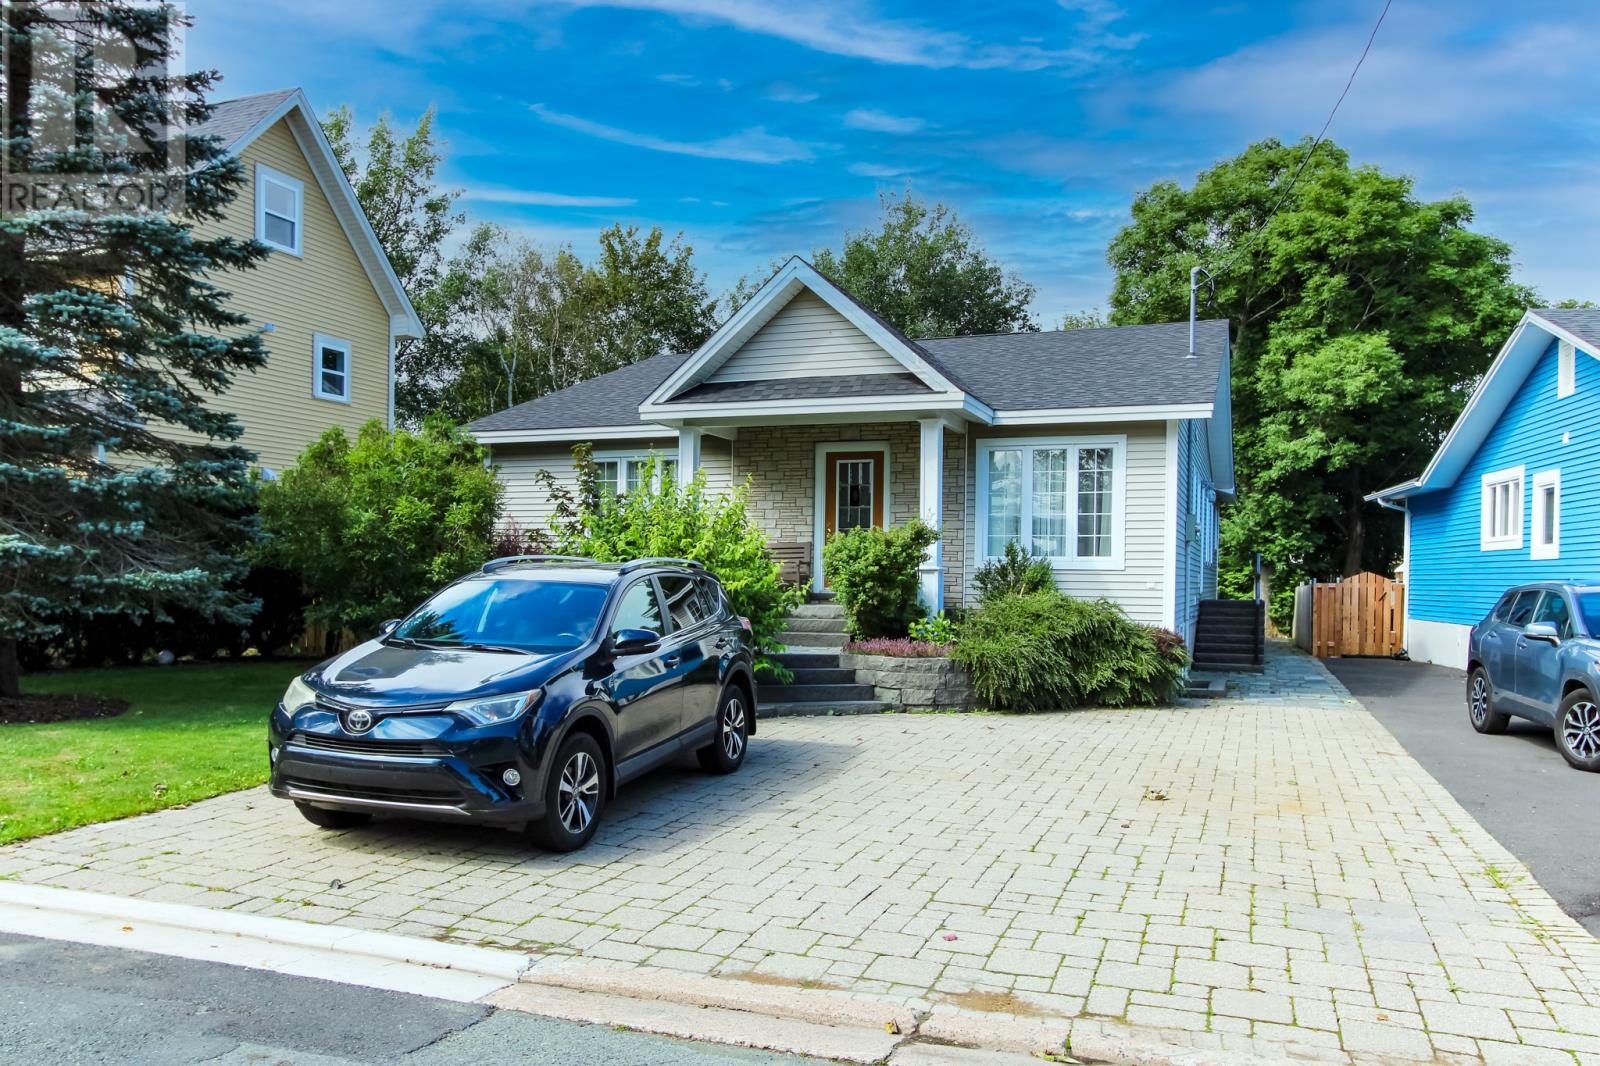
For Sale
32 London Road
St. John's, Newfoundland & Labrador A1B2H1
$650,000
5 Beds · 3 Baths · Single Family
Updated 2026-09-17 16:52:02+00
Status
For Sale
Bedrooms
5
Bathrooms
3
Interior Size
3606 sqft
MLS®
1302815
Property Overview
Terrific five bedroom ranch style bungalow in an excellent east end location. This home features a welcoming living room anchored by a beautiful stone fireplace, creating a perfect gathering space. Adjacent to the living room, the dining room is enhanced by double french doors that open to a stone patio, The main floor is designed for both comfort and functionality, complete with a working eat-in kitchen that allows for casual dining and easy meal preparation The primary bedroom offers an ensuite bathroom and a spacious walk-in closet. The main floor laundry and storage options further add to the practicality of this well-appointed home. A second entrance on the side of the home leads to a mudroom with a large closet, making it easy to transition from outdoors to indoors. This level has mostly hardwood floors. Downstairs includes three good-sized bedrooms and a large rec-room with a floor-to-ceiling fireplace. There is also a three-piece bathroom for convenience. A huge storage and working area with an outside entrance provides additional utility. This home features amazing landscaping throughout the property, showcasing intricate rock and stone work that enhances the outdoor aesthetic. Plus parking for three cars. Built in 2004 the standout quality of this home is the convenience of having all essential living areas on one level, plus a fully developed basement ideal for extended family or house guests. (id:67197)
Key Facts
- Price
- $650,000
- Property Type
- Single Family
- Transaction Type
- For sale
- Bedrooms
- 5
- Bathrooms
- 3
- MLS® Number
- 1302815
- Interior Size
- 3606 sqft
- Year Built
- 2004
- Ownership Type
- Freehold
Location
32 London Road, St. John's, Newfoundland & Labrador A1B2H1
Open MapRooms
| Room | Level | Dimensions |
|---|---|---|
| Not known | Basement | 7'4 x 16'8 |
| Storage | Basement | 10'3 x 18'3 |
| Storage | Basement | 10'3 x 18'3 |
| Bath (# pieces 1-6) | Basement | 7'1 x 10'5 |
| Bedroom | Basement | 13'6 x 9'10 |
| Bedroom | Basement | 13'6 x 10'8 |
| Bedroom | Basement | 13'6 x 11'4 |
| Recreation room | Basement | 32'8 x 34'2 |
| Mud room | Main level | 11'1 x 4'10 |
| Laundry room | Main level | 8'9 x 7'6 |
| Ensuite | Main level | 9'4 x 5'11 |
| Bath (# pieces 1-6) | Main level | 11'1 x 5'8 |
| Bedroom | Main level | 11'1 x 11'3 |
| Primary Bedroom | Main level | 17'6 x 17'3 |
| Eat in kitchen | Main level | 11' x 25'10 |
| Dining room | Main level | 11'6 x 16 |
| Living room/Fireplace | Main level | 24'6 x 25'4 |
Building Details
- Building Type
- House
- Architectural Style
- Bungalow
- Construction Style
- Detached
- Bedrooms Above Grade
- 2
- Bedrooms Below Grade
- 3
- Bathrooms
- 3
- Exterior Finish
- Stone, Vinyl siding
- Fireplace
- Yes
- Foundation
- Poured Concrete
- Heating Fuel
- Propane, Electric
- Heating
- Baseboard heaters, Floor heat
- Interior Size
- 3606 sqft
- Stories
- 1
- Water
- Municipal water
- Year Built
- 2004
Land Details
- Acreage
- No
- Sewer
- Municipal sewage system
- Amenities Nearby
- Recreation, Shopping
Property Features
- Recreation
- Shopping
Ownership Information
- Ownership Type
- Freehold
Parking & Utilities
Parking
- Parking - 3 spaces
Agent / Brokerage Contact
Listing Representation
Royal LePage Atlantic Homestead
View REALTOR.ca sourceListing Agent
Wayne Amminson
Listing Office
Royal LePage Atlantic Homestead
Book a Showing
Send a note from this page and we will reply about this property.