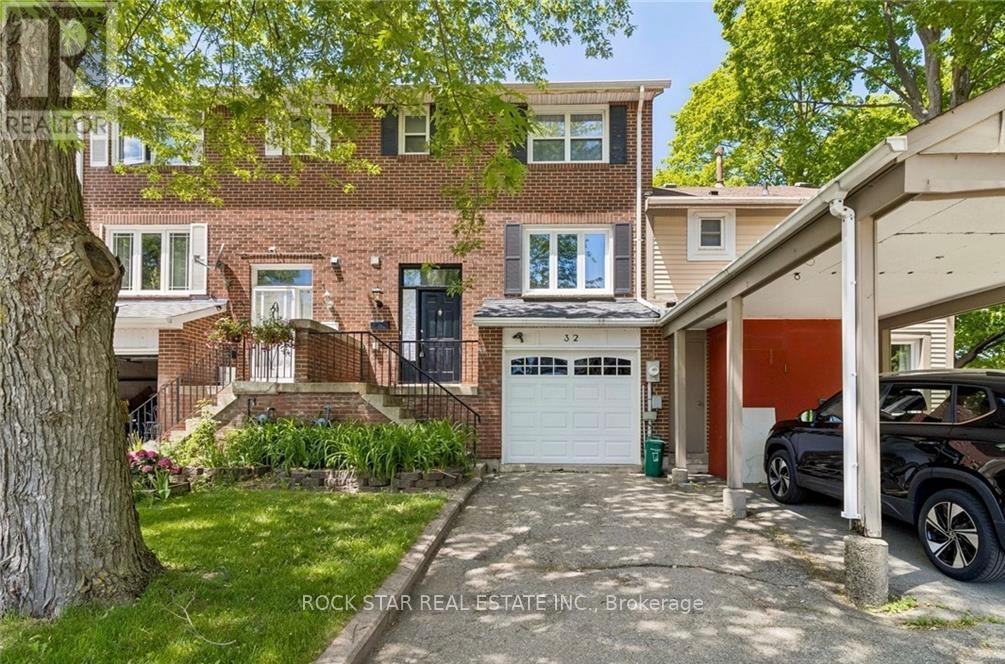
For Sale
32 LANSING SQUARE
Brampton (Heart Lake West), Ontario L6Z1E6
$599,900
3 Beds · 2 Baths · 3 Parking · Single Family
Updated 2026-09-16 14:38:08+00
Status
For Sale
Bedrooms
3
Bathrooms
2
Interior Size
1100 - 1500 sqft
Parking
3
MLS®
W13790374
Property Overview
Welcome to this well-located freehold townhome in Brampton's desirable Heart Lake community, now offered at a newly adjusted price. An excellent opportunity for first-time buyers, families, downsizers or anyone looking for the freedom of a freehold home in a convenient neighbourhood. The functional multi-level layout begins with a convenient 2-piece bathroom at the entry, followed by a bright main living area and kitchen. Upstairs you'll find three spacious bedrooms and a full 4-piece bathroom. The finished lower level provides additional living space with a comfortable rec room, direct access to the garage and a walk-out to a large, fully fenced backyard, ideal for entertaining, children or pets. Updated flooring and doors add to the appeal, while the location puts you just steps from shopping, schools, parks, transit and everyday amenities. A great opportunity to own a freehold townhome in Heart Lake at an attractive new price. Book your showing today! (id:67197)
Key Facts
- Price
- $599,900
- Property Type
- Single Family
- Transaction Type
- For sale
- Bedrooms
- 3
- Bathrooms
- 2
- Parking
- 3
- MLS® Number
- W13790374
- Interior Size
- 1100 - 1500 sqft
- Ownership Type
- Freehold
Location
32 LANSING SQUARE, Brampton (Heart Lake West), Ontario L6Z1E6
Open MapRooms
| Room | Level | Dimensions |
|---|---|---|
| Bedroom | Second level | 3.55 m x 2.99 m |
| Primary Bedroom | Second level | 3.76 m x 3.29 m |
| Bedroom | Second level | 2.81 m x 2.62 m |
| Recreational, Games room | Basement | 4.78 m x 3.02 m |
| Kitchen | Main level | 3.32 m x 2.85 m |
| Dining room | Main level | 3.32 m x 3.01 m |
| Living room | Main level | 4.76 m x 3.18 m |
Building Details
- Building Type
- Row / Townhouse
- Construction Style
- Attached
- Bedrooms Above Grade
- 3
- Bathrooms
- 2
- Basement
- N/A (Finished)
- Basement Development
- Finished
- Cooling
- Central air conditioning
- Exterior Finish
- Brick, Aluminum siding
- Fireplace
- No
- Foundation
- Concrete
- Heating Fuel
- Natural gas
- Heating
- Forced air
- Interior Size
- 1100 - 1500 sqft
- Stories
- 3
- Water
- Municipal water
Land Details
- Size Frontage
- 20 ft ,7 in
- Size Depth
- 105 ft ,1 in
- Acreage
- No
- Sewer
- Sanitary sewer
Property Features
- Air Conditioner
- Water Heater
- Furnace
Ownership Information
- Ownership Type
- Freehold
Agent / Brokerage Contact
Listing Representation
Rock Star Real Estate Inc.
View REALTOR.ca sourceListing Agent
MICHEAL WILLIAM DESORMEAUX
Salesperson
Listing Office
Rock Star Real Estate Inc.
Book a Showing
Send a note from this page and we will reply about this property.