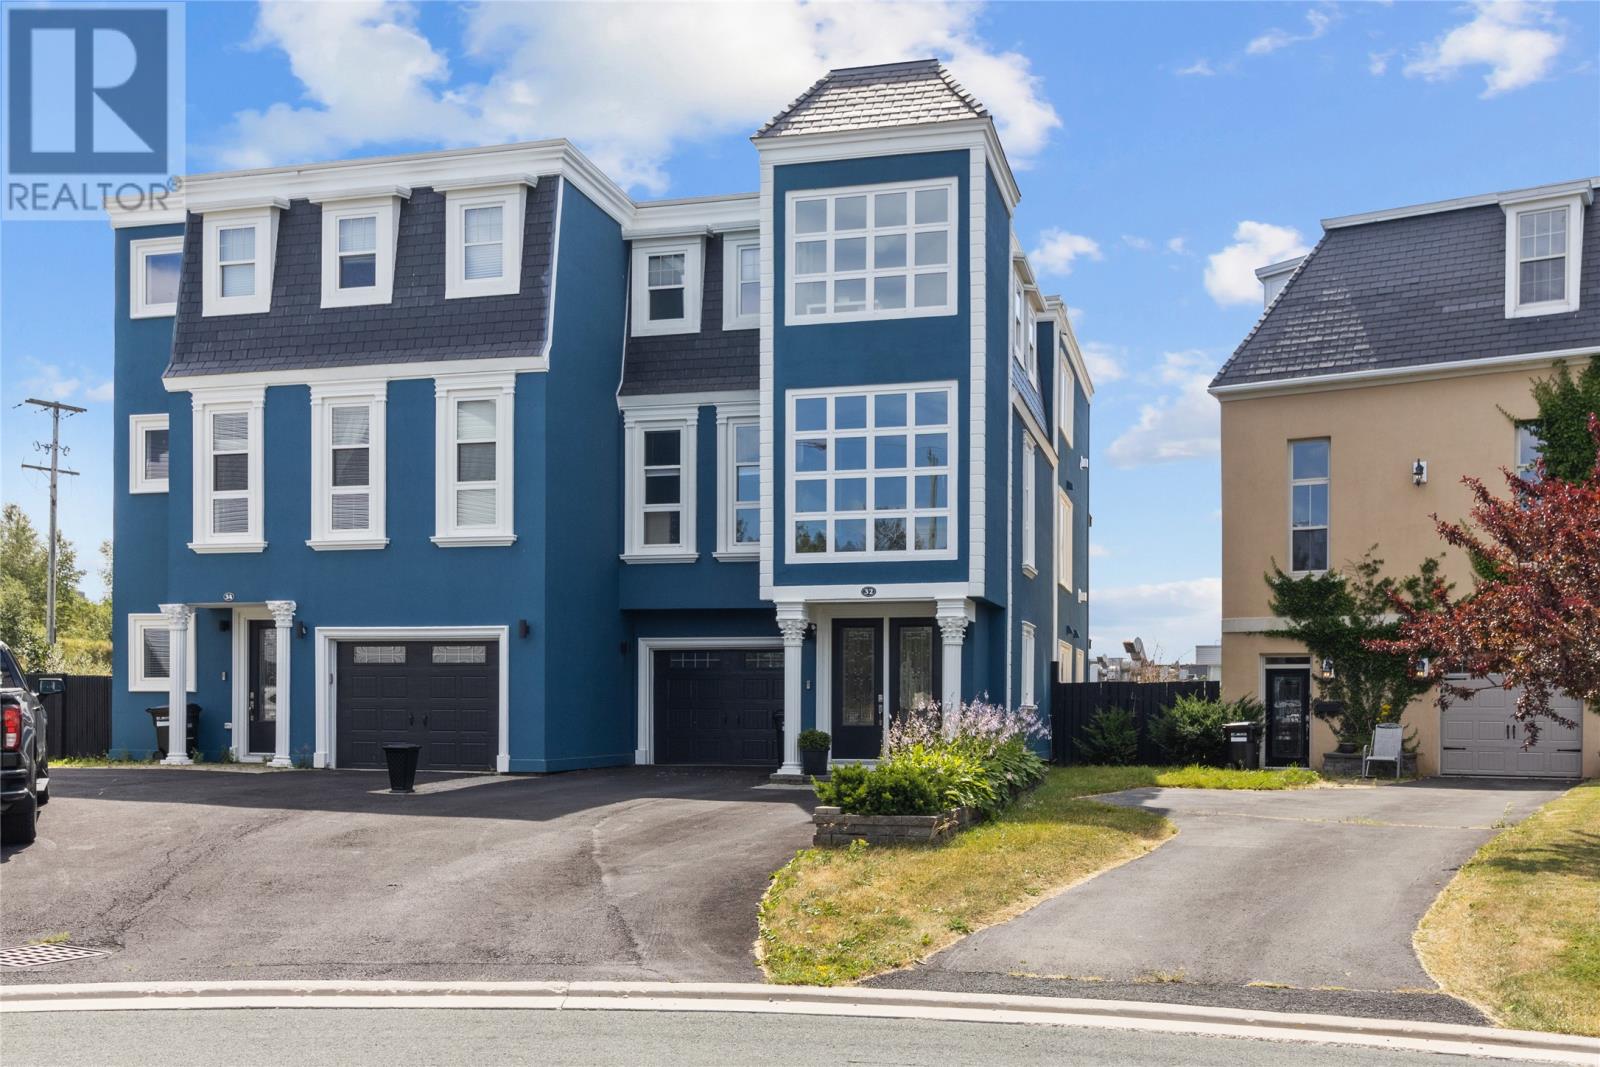
For Sale
32 King Edward Place
St. John's, Newfoundland & Labrador A1A0E3
$799,900
4 Beds · 4 Baths · Single Family
Updated 2026-09-01 11:41:50+00
Status
For Sale
Bedrooms
4
Bathrooms
4
Interior Size
3955 sqft
MLS®
1302289
Property Overview
This executive home will welcome you with open arms - hello, 32 King Edward Place! Its luxury is evident from the moment you pull into the driveway and walk in the front door. The main floor offers an open concept living room, dining room and gourmet kitchen that is equipped with Wolf stainless steel appliances and Sub-Zero fridge. Hardwood and ceramics are found throughout and there are three propane fireplaces to set the mood. The spacious primary bedroom has a seating area, relaxing five piece ensuite and private patio that overlooks downtown. The second bedroom also has a seating area, ensuite and walk in closet. Two other bedrooms are currently being used as an office and gym. The ground level patio is perfect for entertaining and enjoying those gorgeous summer evenings. This home's location is simply unbeatable - a quiet cul-de-sac off Forest Road, just seconds from downtown, Quidi Vidi lake and highway access. In addition, there is a central heat pump and in house garage. (id:67197)
Key Facts
- Price
- $799,900
- Property Type
- Single Family
- Transaction Type
- For sale
- Bedrooms
- 4
- Bathrooms
- 4
- MLS® Number
- 1302289
- Interior Size
- 3955 sqft
- Year Built
- 2015
- Ownership Type
- Freehold
Location
32 King Edward Place, St. John's, Newfoundland & Labrador A1A0E3
Open MapRooms
| Room | Level | Dimensions |
|---|---|---|
| Bath (# pieces 1-6) | Second level | 3pcs |
| Ensuite | Second level | 5pcs |
| Bedroom | Second level | 19x21 |
| Primary Bedroom | Second level | 14x21 |
| Bath (# pieces 1-6) | Lower level | 3pcs |
| Bedroom | Lower level | 11x11.8 |
| Recreation room | Lower level | 14.8x29 |
| Bath (# pieces 1-6) | Main level | 2pcs |
| Other | Main level | 15x16.5 |
| Bedroom | Main level | 11x16.5 |
| Kitchen | Main level | 10x16 |
| Living room/Fireplace | Main level | 18.10x21 |
| Dining room | Main level | 11.6x15.10 |
Building Details
- Building Type
- House
- Construction Style
- Semi-detached
- Bedrooms Above Grade
- 3
- Bedrooms Below Grade
- 1
- Bathrooms
- 4
- Exterior Finish
- Stucco
- Fireplace
- Yes
- Foundation
- Concrete
- Heating
- Heat Pump
- Interior Size
- 3955 sqft
- Stories
- 1
- Water
- Municipal water
- Year Built
- 2015
Land Details
- Acreage
- No
- Landscape Features
- Landscaped
- Sewer
- Municipal sewage system
- Amenities Nearby
- Recreation, Shopping
Property Features
- Recreation
- Shopping
Ownership Information
- Ownership Type
- Freehold
Agent / Brokerage Contact
Listing Representation
RE/MAX Realty Specialists
View REALTOR.ca sourceListing Agent
Brad Colbert
Listing Office
RE/MAX Realty Specialists
Book a Showing
Send a note from this page and we will reply about this property.