For Sale
32 HOGAN COURT
King (King City), Ontario L7B0M1
$3,390,000
4 Beds · 5 Baths · 6 Parking · Single Family
Updated 2026-08-31 18:31:30+00
Status
For Sale
Bedrooms
4
Bathrooms
5
Interior Size
5000 - 100000 sqft
Parking
6
MLS®
N13229926
Property Overview
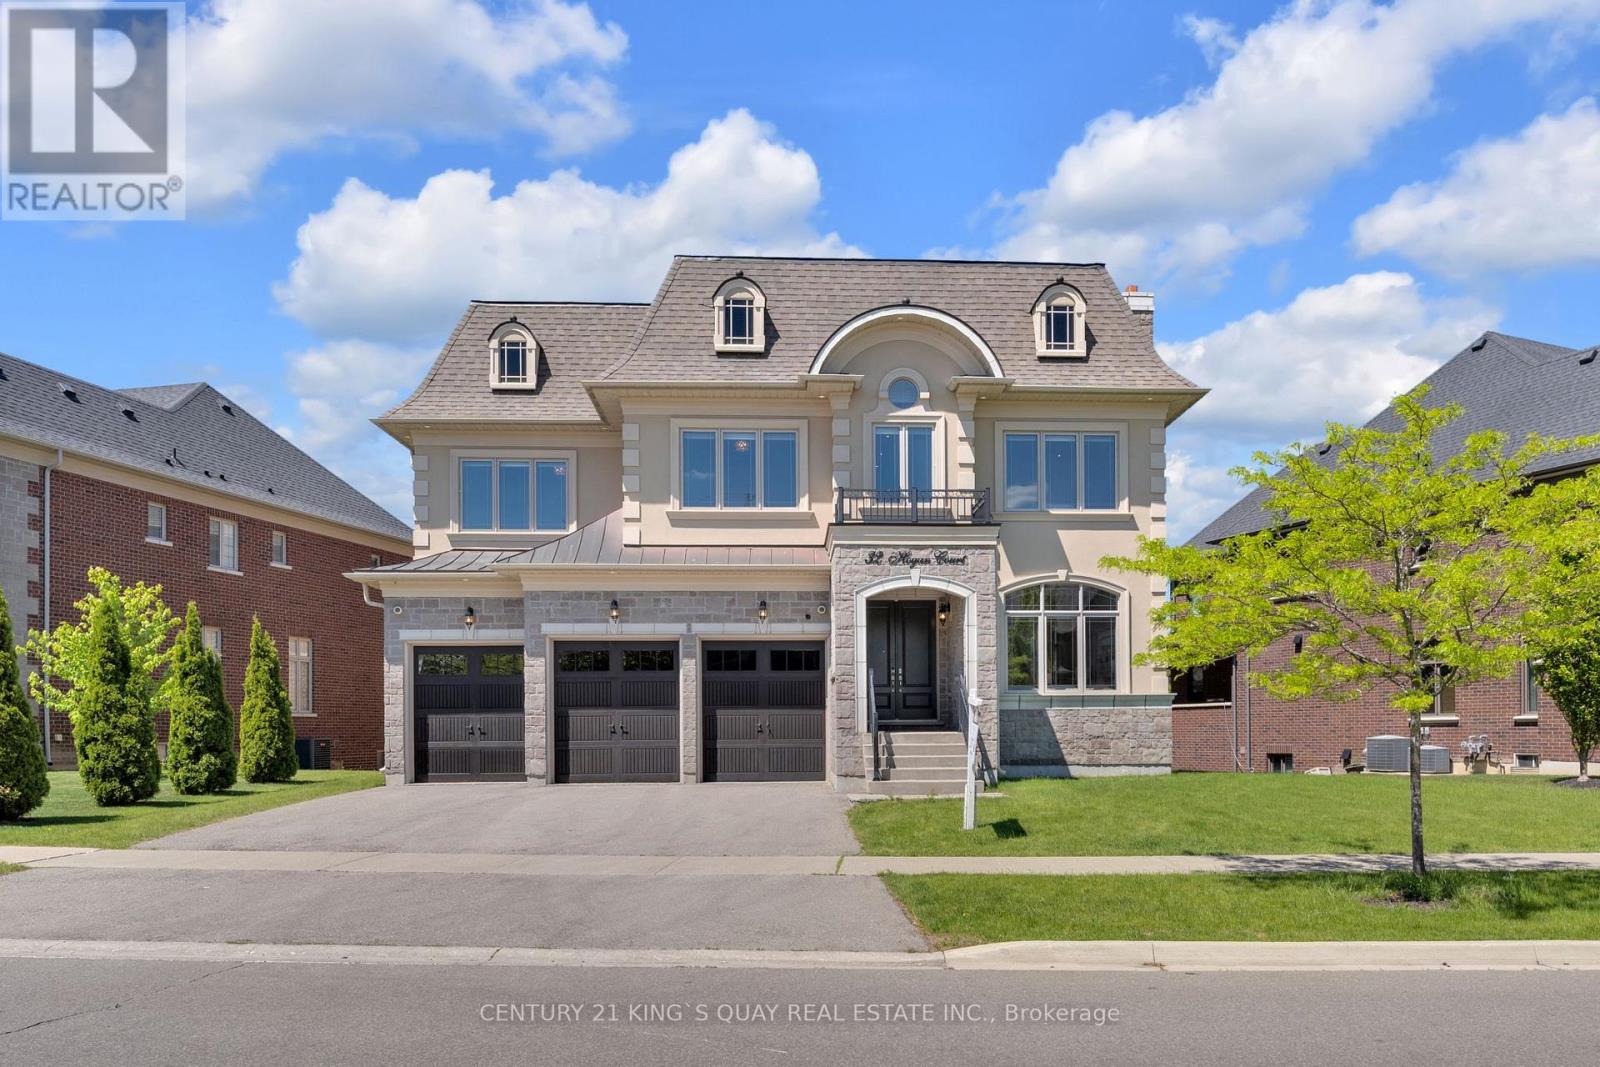
Absolutely spectacular executive residence offering approximately 5,900 sq. ft. of luxurious living space on a premium ravine lot with breathtaking views of lush green space. Featuring an in-home elevator, rich walnut flooring, elegant waffle ceilings, custom ceiling crown moulding and three fireplaces. The chef-inspired gourmet kitchen showcases a professional-grade 6' Sub-Zero refrigerator, A Professional Wolf Range, a built-in Wolf wall oven and microwave, custom cabinetry, and an oversized centre island. The luxurious primary suite features dual boutique-style dressing rooms with custom built-ins and a centre island, offering a truly bespoke wardrobe experience. Additional upgrades include designer lighting fixtures, Hunter Douglas window coverings, central vacuum, Kinetico Premier water softener & Kinetico drinking water station, dual furnaces, dual A/C units, dual humidifiers, an upgraded security system with cameras and digital keypads, and an underground sprinkler system. The bright walk-out lower level enjoys abundant natural light and seamless access to the backyard. A covered loggia and spacious 3-car garage complete this exceptional offering. (id:63551)
Key Facts
- Price
- $3,390,000
- Property Type
- Single Family
- Transaction Type
- For sale
- Bedrooms
- 4
- Bathrooms
- 5
- Parking
- 6
- MLS® Number
- N13229926
- Interior Size
- 5000 - 100000 sqft
- Ownership Type
- Freehold
Location
32 HOGAN COURT, King (King City), Ontario L7B0M1
Open MapRooms
| Room | Level | Dimensions |
|---|---|---|
| Bedroom 4 | Second level | 5.18 m x 3.81 m |
| Media | Second level | 6.04 m x 4.87 m |
| Primary Bedroom | Second level | 5.64 m x 5.64 m |
| Sitting room | Second level | 4.72 m x 3.36 m |
| Bedroom 2 | Second level | 5.18 m x 4.55 m |
| Bedroom 3 | Second level | 5.44 m x 3.84 m |
| Living room | Ground level | 3.66 m x 5.89 m |
| Dining room | Ground level | 3.66 m x 6.1 m |
| Kitchen | Ground level | 5.49 m x 4.11 m |
| Eating area | Ground level | 5.49 m x 4.11 m |
| Family room | Ground level | 5.79 m x 5.49 m |
| Den | Ground level | 4.11 m x 3.81 m |
Building Details
- Building Type
- House
- Construction Style
- Detached
- Bedrooms Above Grade
- 4
- Bathrooms
- 5
- Basement
- N/A, N/A (Unfinished)
- Basement Development
- Unfinished
- Cooling
- Central air conditioning
- Exterior Finish
- Brick Facing, Stone
- Fireplace
- Yes
- Foundation
- Concrete
- Heating Fuel
- Natural gas
- Heating
- Forced air
- Interior Size
- 5000 - 100000 sqft
- Stories
- 2
- Water
- Municipal water
Land Details
- Size Frontage
- 90 ft ,1 in
- Size Depth
- 152 ft
- Acreage
- No
- Sewer
- Sanitary sewer
Property Features
- Irregular lot size
- Water Heater
Ownership Information
- Ownership Type
- Freehold
Agent / Brokerage Contact
Listing Representation
CENTURY 21 KING'S QUAY REAL ESTATE INC.
View REALTOR.ca sourceListing Agent
DAVID WEI
Broker
Listing Office
CENTURY 21 KING'S QUAY REAL ESTATE INC.
Book a Showing
Send a note from this page and we will reply about this property.