For Sale
32 FOREST DRIVE
Kawartha Lakes (Manvers), Ontario L0A1A0
$875,000
4 Beds · 3 Baths · 8 Parking · Single Family
Updated 2026-09-01 17:20:21+00
Status
For Sale
Bedrooms
4
Bathrooms
3
Interior Size
2500 - 3000 sqft
Parking
8
MLS®
X13732620
Property Overview
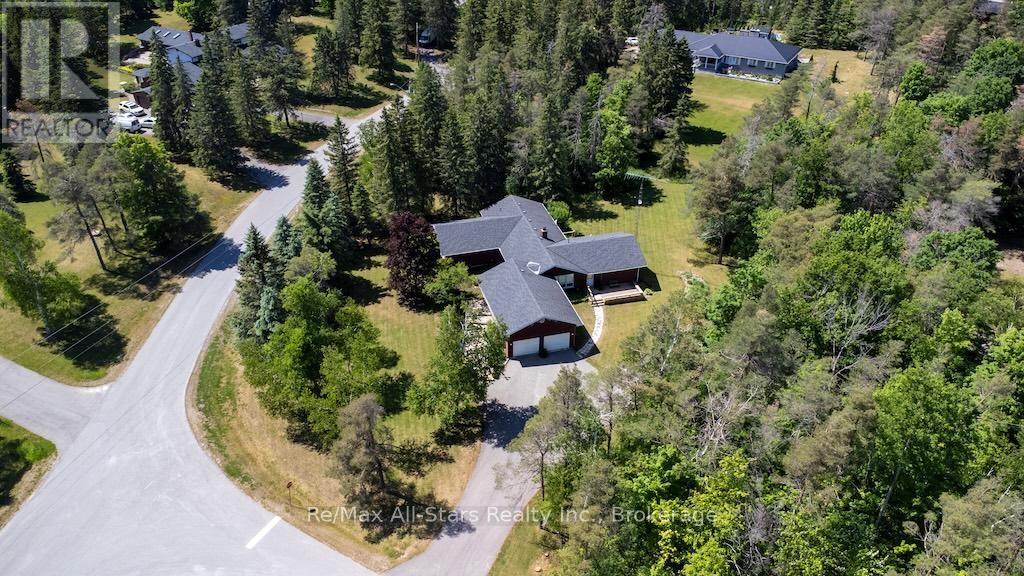
Prestigious Estate Living: Custom Brick Bungalow on 1.18 Acres in Bethany. Welcome home to 32 Forest Dr., an exceptional, one-owner custom-built all-brick bungalow nestled in a highly desirable estate subdivision. Spanning 2,794 square feet of meticulously maintained main-floor living space, this property perfectly blends timeless quality with modern updates. Step inside to discover new engineered hardwood and laminate flooring flowing through a bright, functional layout. The heart of the home is a massive eat-in kitchen complete with premium granite countertops, a convenient breakfast bar, and a walk-out to your private deck. Gather around the unique two-sided fireplace that connects the kitchen and the spacious living room, or relax in the separate main-floor family room. Retreat to the expansive primary suite, featuring a full ensuite bath and a large walk-in closet. Three additional bedrooms and three baths provide plenty of room for family and guests. The fully finished basement expands your living space significantly, offering a massive recreation room, a dedicated games room, a fourth bedroom, and a 2-piece bath. Outside, the property sits on a breathtaking 1.18-acre lot adorned with mature trees, perennial gardens, and elegant flagstone stairs and patio. Complete with a 2-car attached garage, paved driveway, reliable gas heat, and central A/C, this estate offers the perfect balance of rural tranquility and modern comfort. (id:67197)
Key Facts
- Price
- $875,000
- Property Type
- Single Family
- Transaction Type
- For sale
- Bedrooms
- 4
- Bathrooms
- 3
- Parking
- 8
- MLS® Number
- X13732620
- Interior Size
- 2500 - 3000 sqft
- Ownership Type
- Freehold
Location
32 FOREST DRIVE, Kawartha Lakes (Manvers), Ontario L0A1A0
Open MapRooms
| Room | Level | Dimensions |
|---|---|---|
| Utility room | Basement | 3.96 m x 3.68 m |
| Recreational, Games room | Basement | 17.13 m x 6.58 m |
| Bathroom | Basement | 1.32 m x 1.69 m |
| Other | Basement | 6.27 m x 6.82 m |
| Laundry room | Main level | 2.64 m x 2.58 m |
| Living room | Main level | 7.47 m x 6.75 m |
| Primary Bedroom | Main level | 6.91 m x 6.62 m |
| Kitchen | Main level | 3.08 m x 4.77 m |
| Dining room | Main level | 3.82 m x 5.51 m |
| Family room | Main level | 3.63 m x 5.51 m |
| Bathroom | Main level | 2.67 m x 2.58 m |
| Bedroom 3 | Main level | 3.41 m x 3.87 m |
| Bedroom 2 | Main level | 3.1 m x 3.86 m |
| Foyer | Main level | 2.6 m x 4.81 m |
Building Details
- Building Type
- House
- Architectural Style
- Bungalow
- Construction Style
- Detached
- Bedrooms Above Grade
- 3
- Bedrooms Below Grade
- 1
- Bathrooms
- 3
- Basement
- Crawl space, None, N/A (Partially finished)
- Basement Development
- Partially finished
- Cooling
- Central air conditioning
- Exterior Finish
- Brick
- Fireplace
- Yes
- Foundation
- Block
- Heating Fuel
- Natural gas
- Heating
- Forced air
- Interior Size
- 2500 - 3000 sqft
- Stories
- 1
Land Details
- Size Frontage
- 407 ft
- Size Depth
- 218 ft
- Acreage
- No
- Landscape Features
- Landscaped
- Sewer
- Septic System
Property Features
- Cul-de-sac
- Level lot
- Irregular lot size
- Level
- School Bus
- Deck
Ownership Information
- Ownership Type
- Freehold
Parking & Utilities
Utilities
- Electricity - Installed
Agent / Brokerage Contact
Listing Representation
Re/Max All-Stars Realty Inc.
View REALTOR.ca sourceListing Agent
David Marsh
Salesperson
Listing Office
Re/Max All-Stars Realty Inc.
Book a Showing
Send a note from this page and we will reply about this property.