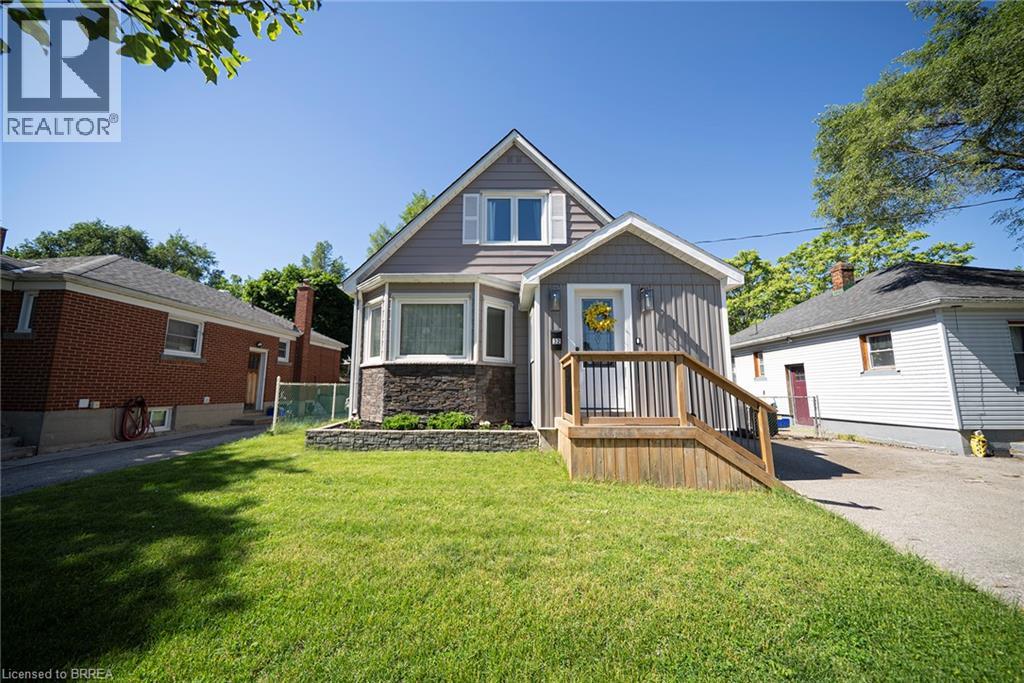
For Sale
32 ELMWOOD Avenue
Brantford, Ontario N3R2J8
$539,900
3 Beds · 2 Baths · 4 Parking · Single Family
Updated 2026-09-22 15:54:05+00
Status
For Sale
Bedrooms
3
Bathrooms
2
Interior Size
842 sqft
Parking
4
MLS®
40863356
Property Overview
Welcome home to 35 Elmwood Avenue in Brantford's desirable Terrace Hill neighbourhood. This 1.5-storey home offers 2+1 bedrooms, 2 bathrooms, 902 sq ft, and a finished basement. Offering excellent curb appeal, the property also features a detached single-car garage and an additional side entrance. Step inside to an open concept main floor where the kitchen, dining, and living areas connect seamlessly, creating an inviting space for everyday living and entertaining. The kitchen features quartz countertops, stainless steel appliances, and a centre island with a bamboo countertop. The dining area is filled with natural light from a large bay window, while the living room is anchored by a gas fireplace and offers doors leading to the rear deck. The main floor is complete with a 4-piece bathroom featuring a soaker tub. The upper level offers 2 bedrooms, including a primary bedroom with sliding barn closet doors, along with a 3-piece bathroom. The finished basement provides additional living space and includes a recreation room, a 3rd bedroom, laundry area, and separate access from the side entrance. Outside, the rear deck overlooks a fantastic outdoor space, perfect for enjoying the warmer months. Conveniently located in the Terrace Hill neighbourhood with easy highway access for commuters, this home offers comfortable living in an established area close to everyday amenities. (id:67197)
Key Facts
- Price
- $539,900
- Property Type
- Single Family
- Transaction Type
- For sale
- Bedrooms
- 3
- Bathrooms
- 2
- Parking
- 4
- MLS® Number
- 40863356
- Interior Size
- 842 sqft
- Ownership Type
- Freehold
Location
32 ELMWOOD Avenue, Brantford, Ontario N3R2J8
Open MapRooms
| Room | Level | Dimensions |
|---|---|---|
| 3pc Bathroom | Second level | 8'1'' x 6'10'' |
| Bedroom | Second level | 11'7'' x 10'8'' |
| Primary Bedroom | Second level | 13'1'' x 15'6'' |
| Storage | Basement | 4'9'' x 9'7'' |
| Utility room | Basement | 13'1'' x 9'7'' |
| Bedroom | Basement | 13'1'' x 10'5'' |
| Other | Basement | 11'6'' x 10'5'' |
| Foyer | Main level | 6'8'' x 7'0'' |
| Dining room | Main level | 11'9'' x 9'3'' |
| Kitchen | Main level | 12'10'' x 11'11'' |
| 3pc Bathroom | Main level | Measurements not available |
| Living room | Main level | 16'5'' x 9'3'' |
Building Details
- Building Type
- House
- Architectural Style
- Other
- Construction Style
- Detached
- Bedrooms Above Grade
- 2
- Bedrooms Below Grade
- 1
- Bathrooms
- 2
- Basement
- Full (Partially finished)
- Basement Development
- Partially finished
- Cooling
- Central air conditioning
- Exterior Finish
- Aluminum siding, Vinyl siding
- Fireplace
- No
- Foundation
- Poured Concrete
- Heating Fuel
- Natural gas
- Heating
- Forced air
- Interior Size
- 842 sqft
- Stories
- 1
- Water
- Municipal water
Land Details
- Size Frontage
- 40 ft
- Size Depth
- 116 ft
- Acreage
- No
- Sewer
- Municipal sewage system
- Amenities Nearby
- Hospital, Place of Worship, Public Transit, Schools, Shopping
Property Features
- Hospital
- Place of Worship
- Public Transit
- Schools
- Shopping
Ownership Information
- Ownership Type
- Freehold
Agent / Brokerage Contact
Listing Representation
Re/Max Escarpment Realty Inc.
View REALTOR.ca sourceListing Agent
Andrew Evans
Salesperson
Kate McGinnis
Salesperson
Listing Office
Re/Max Escarpment Realty Inc.
Re/Max Escarpment Realty Inc.
Book a Showing
Send a note from this page and we will reply about this property.