For Sale
32 - 80 DUNDALK DRIVE
Toronto (Dorset Park), Ontario M1P4T7
$699,000
3 Beds · 2 Baths · 2 Parking · Single Family
Updated 2026-09-20 04:26:51+00
Status
For Sale
Bedrooms
3
Bathrooms
2
Interior Size
1200 - 1399 sqft
Parking
2
MLS®
E13766894
Property Overview
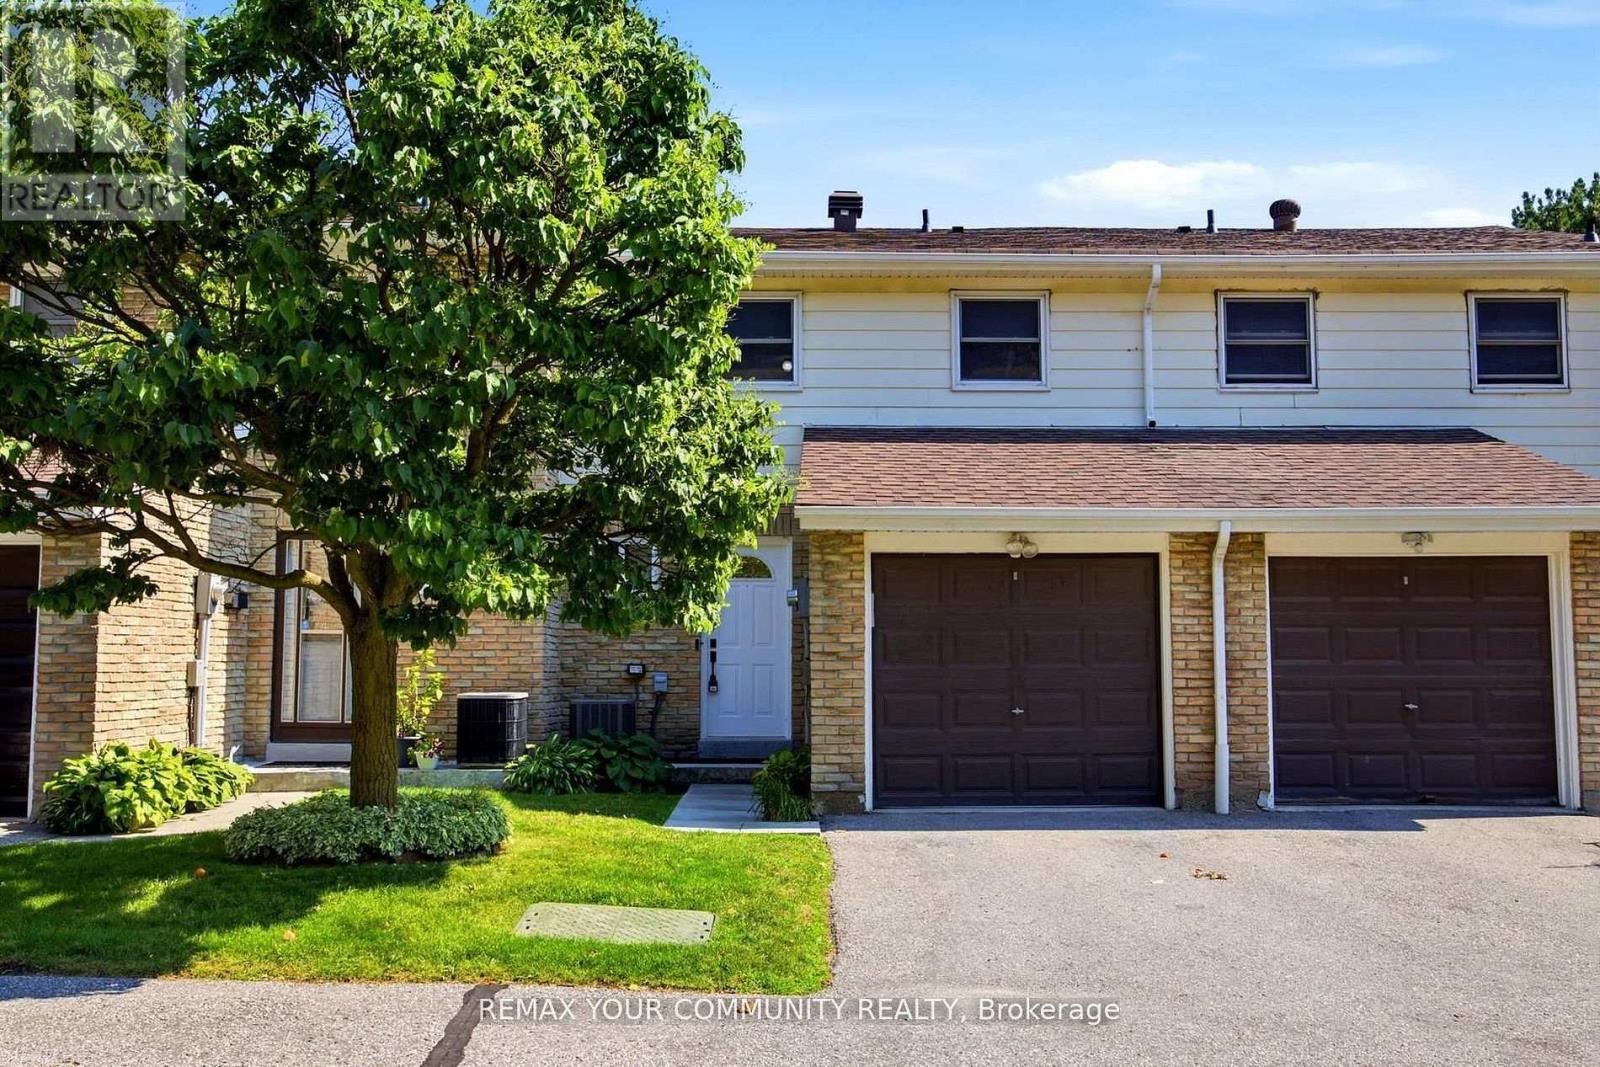
Lovingly maintained by the original owners, this beautifully renovated condo townhouse sits in a quiet, convenient neighborhood in the heart of Dorset Park, Toronto! This bright and spacious home offers 3 bedrooms, 2 bathrooms, and a finished basement - perfect for families, first-time home buyers, downsizers, or investors. The fully finished basement provides excellent flexibility - ideal as a recreation area, home office, guest bedroom, or any combination of the above. Enjoy generous principal rooms, spacious bedrooms, driveway and attached garage parking for a total of 2 spots and a private backyard perfect for gardening, lounging, or entertaining. Ideally located just minutes from Highway 401, with easy access to the DVP, TTC, GO Train, shopping, schools, parks, restaurants, and everyday amenities. The new Scarborough Busway is just steps away and is scheduled to open on September 30th, 2026. Future transit improvements, including the TTC subway extension, will further enhance the area's connectivity and long-term appeal. Construction is underway for the new subway extension. (id:67197)
Key Facts
- Price
- $699,000
- Property Type
- Single Family
- Transaction Type
- For sale
- Bedrooms
- 3
- Bathrooms
- 2
- Parking
- 2
- MLS® Number
- E13766894
- Interior Size
- 1200 - 1399 sqft
- Ownership Type
- Condominium/Strata
Location
32 - 80 DUNDALK DRIVE, Toronto (Dorset Park), Ontario M1P4T7
Open MapRooms
| Room | Level | Dimensions |
|---|---|---|
| Eating area | Second level | 5.16 m x 3.29 m |
| Bedroom 2 | Second level | 4.56 m x 2.95 m |
| Bedroom 3 | Second level | 3.97 m x 2.82 m |
| Bathroom | Second level | 2.95 m x 1.83 m |
| Recreational, Games room | Lower level | 5.88 m x 4.79 m |
| Laundry room | Lower level | 2.94 m x 2.12 m |
| Living room | Main level | 3.38 m x 4.8 m |
| Dining room | Main level | 2.5 m x 2.57 m |
| Kitchen | Main level | 3.21 m x 3.68 m |
| Bathroom | Main level | 1.32 m x 1.52 m |
Building Details
- Building Type
- Row / Townhouse
- Bedrooms Above Grade
- 3
- Bathrooms
- 2
- Basement
- N/A (Finished)
- Basement Development
- Finished
- Cooling
- Central air conditioning
- Exterior Finish
- Brick
- Fireplace
- No
- Heating Fuel
- Electric
- Heating
- Coil Fan, Forced air
- Interior Size
- 1200 - 1399 sqft
- Stories
- 2
Land Details
- Acreage
- No
- Amenities Nearby
- Hospital, Park, Public Transit, Schools
Property Features
- Hospital
- Park
- Public Transit
- Schools
Ownership Information
- Ownership Type
- Condominium/Strata
Maintenance Information
- Maintenance Fee
- 425.00
- Maintenance Fee Type
- Common Area Maintenance, Insurance, Water, Parking
- Payment Unit
- Monthly
Agent / Brokerage Contact
Listing Representation
REMAX YOUR COMMUNITY REALTY
View REALTOR.ca sourceListing Agent
LISA MCINNIS
Salesperson
Listing Office
REMAX YOUR COMMUNITY REALTY
Book a Showing
Send a note from this page and we will reply about this property.