For Sale
32 - 124 NORTH CENTRE ROAD
London North (North B), Ontario N5X4R3
$729,000
3 Beds · 3 Baths · 4 Parking · Single Family
Updated 2026-09-22 21:21:04+00
Status
For Sale
Bedrooms
3
Bathrooms
3
Interior Size
1200 - 1399 sqft
Parking
4
MLS®
X13754172
Property Overview
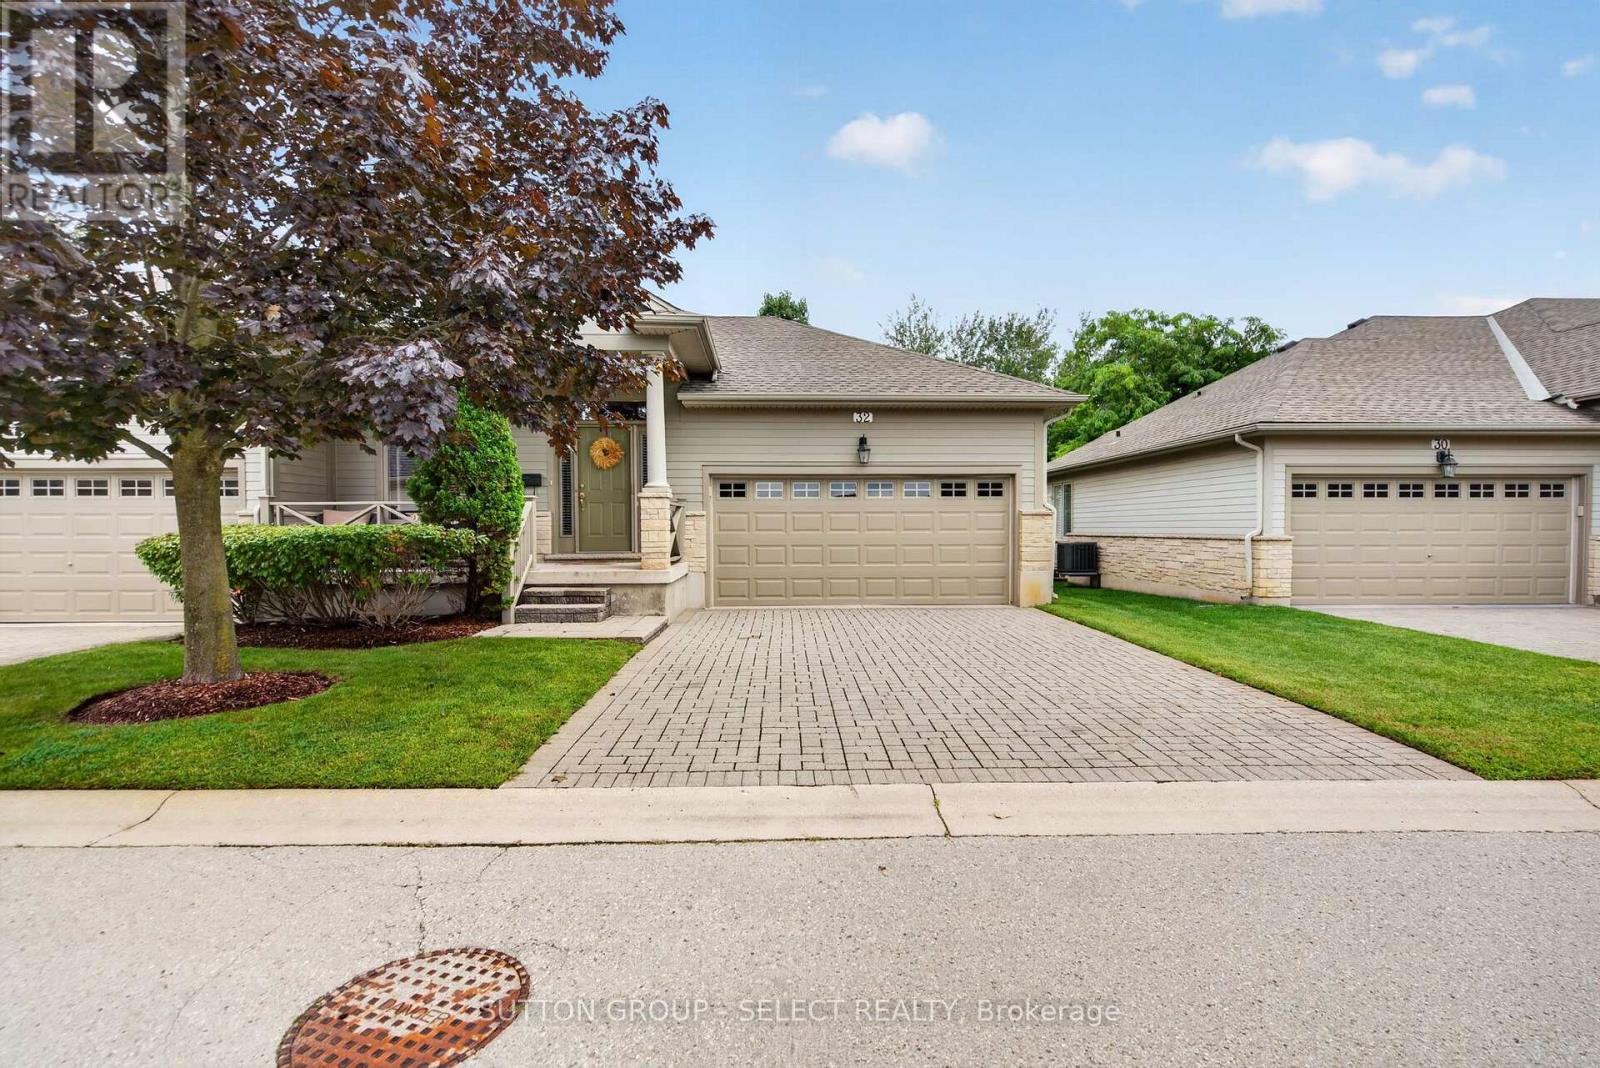
Welcome to this beautifully presented home in the desirable Woodland Trails community of North London. Offering a thoughtfully designed layout with 3 bedrooms and 3 bathrooms, this home combines comfortable everyday living with an impressive sense of space. The main level features a bright, inviting living room, well-appointed kitchen, dining area and convenient laundry, while the spacious primary suite offers a walk-in closet and private ensuite. The finished lower level adds valuable living space with a large recreation room, additional bedroom and full bathroom-ideal for guests, family or a comfortable secondary retreat. Enjoy the convenience of a double garage and the appeal of a well-established neighbourhood close to shopping, restaurants, parks, Masonville, Western University and University Hospital. A wonderful opportunity to enjoy the North London lifestyle in a beautifully maintained home. (id:67197)
Key Facts
- Price
- $729,000
- Property Type
- Single Family
- Transaction Type
- For sale
- Bedrooms
- 3
- Bathrooms
- 3
- Parking
- 4
- MLS® Number
- X13754172
- Interior Size
- 1200 - 1399 sqft
- Ownership Type
- Condominium/Strata
Location
32 - 124 NORTH CENTRE ROAD, London North (North B), Ontario N5X4R3
Open MapRooms
| Room | Level | Dimensions |
|---|---|---|
| Recreational, Games room | Basement | 9.39 m x 5.52 m |
| Bedroom 3 | Basement | 4.81 m x 3.48 m |
| Living room | Ground level | 5.52 m x 5.18 m |
| Kitchen | Ground level | 4.69 m x 3.48 m |
| Dining room | Ground level | 2.39 m x 3.48 m |
| Primary Bedroom | Ground level | 3.77 m x 4.98 m |
| Bedroom 2 | Ground level | 3.28 m x 3.5 m |
Building Details
- Building Type
- House
- Architectural Style
- Bungalow
- Construction Style
- Detached
- Bedrooms Above Grade
- 2
- Bedrooms Below Grade
- 1
- Bathrooms
- 3
- Basement
- Full (Partially finished)
- Basement Development
- Partially finished
- Cooling
- Central air conditioning
- Exterior Finish
- Vinyl siding, Stone
- Fireplace
- Yes
- Fireplaces
- 1
- Foundation
- Poured Concrete
- Heating Fuel
- Natural gas
- Heating
- Forced air
- Interior Size
- 1200 - 1399 sqft
- Stories
- 1
Land Details
- Acreage
- No
- Landscape Features
- Landscaped
- Amenities Nearby
- Hospital, Park, Place of Worship, Public Transit
Property Features
- Cul-de-sac
- Flat site
- Hospital
- Park
- Place of Worship
- Public Transit
- Air Conditioner
- Furnace
- Deck
- Porch
Ownership Information
- Ownership Type
- Condominium/Strata
Maintenance Information
- Maintenance Fee
- 525.00
- Maintenance Fee Type
- Common Area Maintenance, Insurance
- Payment Unit
- Monthly
Agent / Brokerage Contact
Listing Representation
SUTTON GROUP - SELECT REALTY
View REALTOR.ca sourceListing Agent
ASHLEY WINDER
Salesperson
Listing Office
SUTTON GROUP - SELECT REALTY
Book a Showing
Send a note from this page and we will reply about this property.