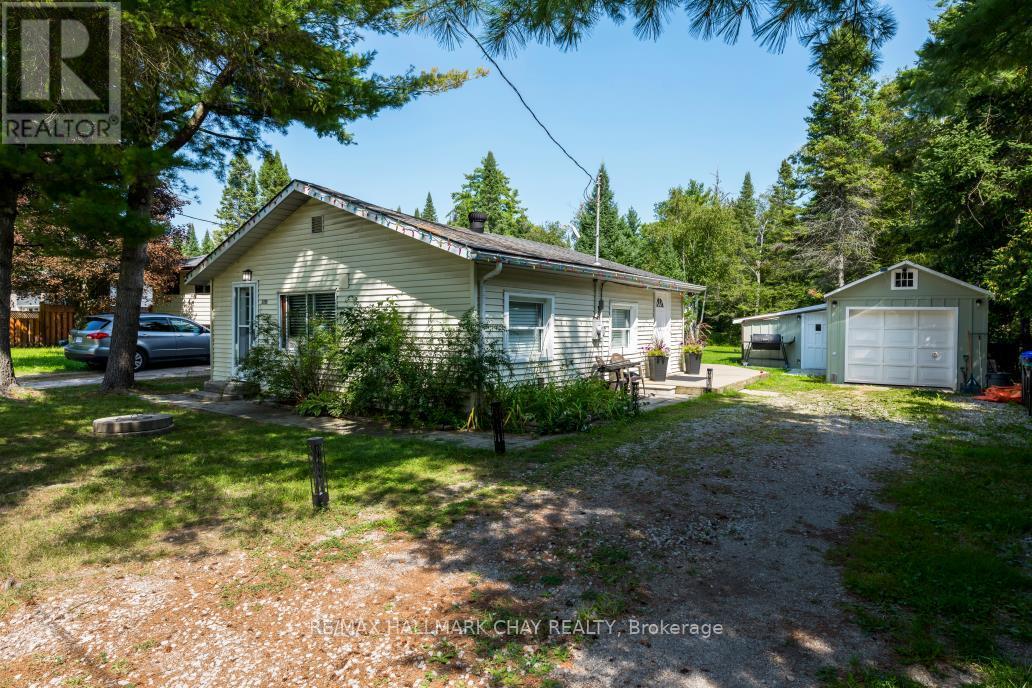
For Sale
3195 COWAN AVENUE
Innisfil, Ontario L9S2K2
$549,000
3 Beds · 1 Bath · 5 Parking · Single Family
Updated 2026-09-23 16:58:16+00
Status
For Sale
Bedrooms
3
Bathrooms
1
Interior Size
700 - 1100 sqft
Parking
5
MLS®
N13705382
Property Overview
CHARMING 3 BEDROOM HOME ON A PARK-LIKE LOT IN INNISFIL! Welcome to this inviting bungalow offering a wonderful combination of comfort, privacy and outdoor space in a peaceful setting. Situated on an exceptionally deep, approximately 60' x 250' lot with no backing neighbours, this property features a beautiful park-like yard, plenty of parking, a detached garage and an abundance of storage. Inside, the sunlit living room provides a warm and welcoming space to relax, while the kitchen offers a practical open layout. A convenient mud/laundry room with walkout provides easy access to the wrap-around back deck, creating an ideal setting for entertaining, summer dining or simply enjoying the tranquil surroundings. The sprawling property offers endless possibilities for outdoor enjoyment, gardening, recreation and future improvements. Located on a quiet low-traffic court just minutes from Lake Simcoe, Innisfil Beach Park and local beaches, with easy access to boating, trails and other outdoor activities. Enjoy the amenities of Alcona, including shopping, restaurants and services, while being close to Friday Harbour Resort and its waterfront dining, recreation, golf and year-round lifestyle. Convenient access to Highway 400 and Barrie makes this a great location for commuters. Your Serenity Awaits! (id:67197)
Key Facts
- Price
- $549,000
- Property Type
- Single Family
- Transaction Type
- For sale
- Bedrooms
- 3
- Bathrooms
- 1
- Parking
- 5
- MLS® Number
- N13705382
- Interior Size
- 700 - 1100 sqft
- Ownership Type
- Freehold
Location
3195 COWAN AVENUE, Innisfil, Ontario L9S2K2
Open MapRooms
| Room | Level | Dimensions |
|---|---|---|
| Living room | Main level | 4.09 m x 3.45 m |
| Kitchen | Main level | 4.77 m x 2.39 m |
| Primary Bedroom | Main level | 2.9 m x 2.39 m |
| Bedroom 2 | Main level | 2.7 m x 2.3 m |
| Bedroom 3 | Main level | 2.7 m x 2.3 m |
| Laundry room | Main level | 1.7 m x 1.4 m |
| Bathroom | Main level | 1.5 m x 1.7 m |
Building Details
- Building Type
- House
- Architectural Style
- Bungalow
- Construction Style
- Detached
- Bedrooms Above Grade
- 3
- Bathrooms
- 1
- Basement
- Crawl space
- Cooling
- None
- Exterior Finish
- Aluminum siding
- Fireplace
- Yes
- Fireplaces
- 1
- Foundation
- Concrete
- Heating Fuel
- Natural gas
- Heating
- Baseboard heaters, Other
- Interior Size
- 700 - 1100 sqft
- Stories
- 1
- Water
- Dug Well
Land Details
- Size Frontage
- 60 ft
- Size Depth
- 250 ft
- Acreage
- No
- Landscape Features
- Landscaped
- Sewer
- Septic System
- Amenities Nearby
- Marina, Park
Property Features
- Wooded area
- Marina
- Park
- Water Heater
- Deck
- Porch
- Shed
Ownership Information
- Ownership Type
- Freehold
Parking & Utilities
Utilities
- Cable - Available
- Electricity - Installed
Agent / Brokerage Contact
Listing Representation
RE/MAX HALLMARK CHAY REALTY
View REALTOR.ca sourceListing Agent
LUCIA FARIA
Salesperson
Listing Office
RE/MAX HALLMARK CHAY REALTY
Book a Showing
Send a note from this page and we will reply about this property.