For Rent
319 - 490 GORDON KRANTZ AVENUE
Milton (Walker), Ontario L9E1Z5
Contact for pricing
2 Beds · 1 Bath · 1 Parking · Single Family
Updated 2026-09-12 21:31:25+00
Status
For Rent
Bedrooms
2
Bathrooms
1
Interior Size
600 - 699 sqft
Parking
1
MLS®
W13777178
Property Overview
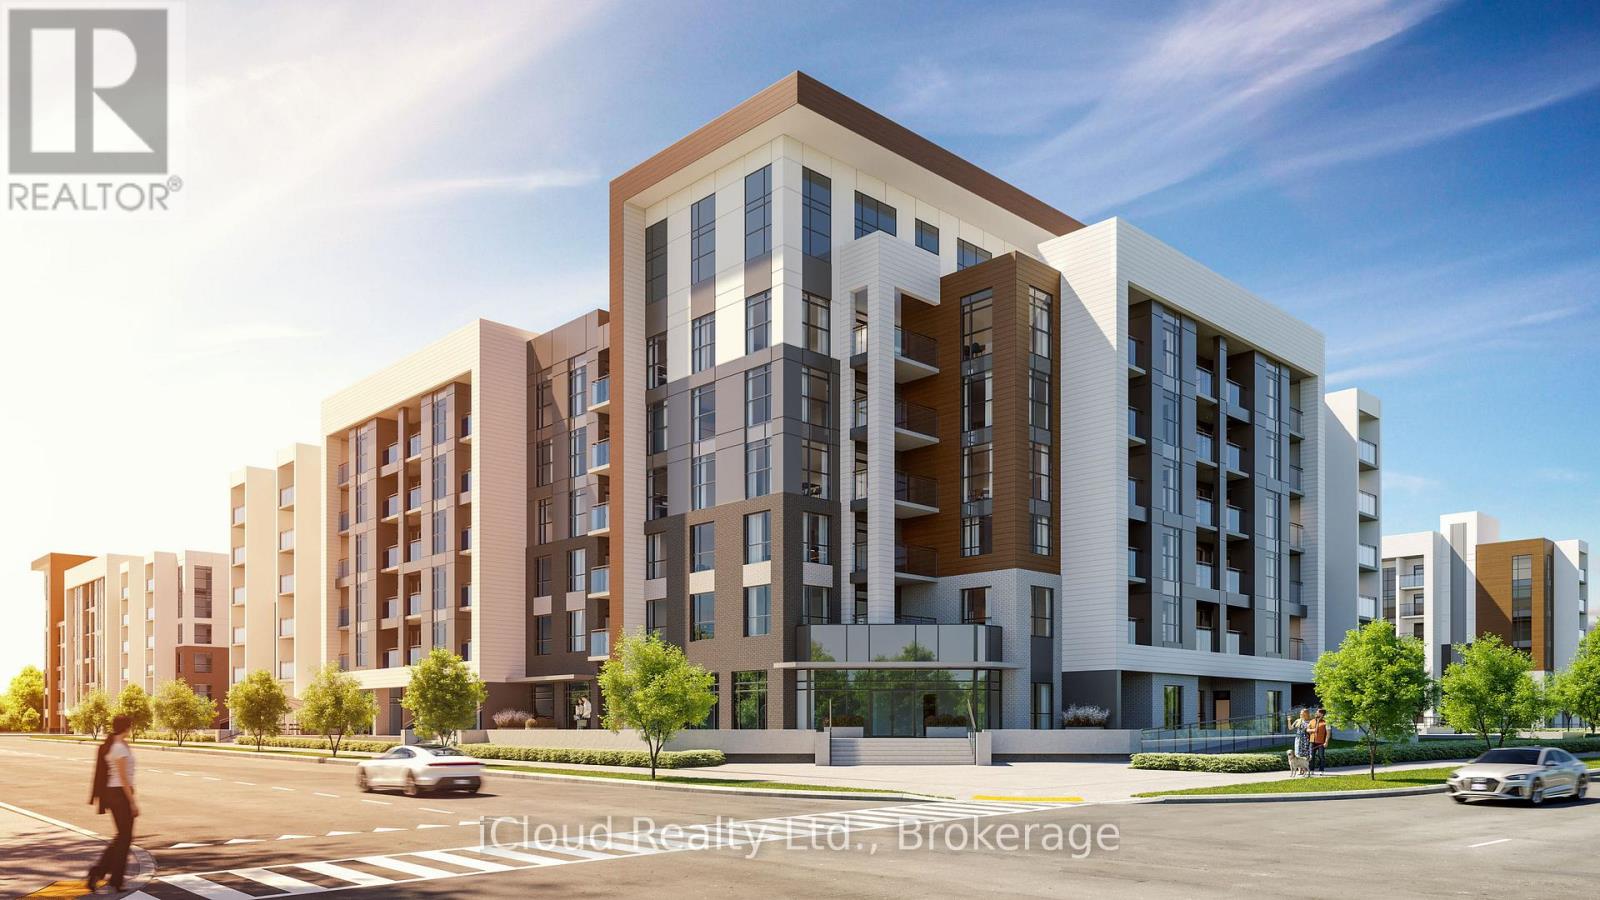
Grab This Stunning 1 Bedroom + Den Unit in SOLEIL Luxury Condos. This Sun-Filled and Spacious Unit Offers Stunning Unobstructed Views of Niagara Escarpment from Living Room, Balcony and Bedroom. Thousand$ Spent on Upgrades Including: Sleek Two-Tone Upgraded/Extended Cabinets, Quartz Stone (Counter-Top, Kitchen Island and Backsplash), Stainless Steel High-End LG Appliances, Engineered Hardwood Flooring Throughout, Upgraded Bathroom Vanity & Counter and Upgraded Light Fixtures. Building Amenities Include: 24-Hours Concierge and Lobby, Gym, Yoga Room, Meeting Rooms/WorkSpace/Conference Room, Social Lounge/Party Room, Roof-Top Terrace Area with BBQ and Sitting Spaces and Abundant Visitor Parking. Smart-Home Technology for Communication with the Concierge,Thermostat Control and Video Security. NOTE: (Picture were taken from the previous listing). One of the Most Desirable Locations Overlooking the Niagara Escarpment, Walk to Mattamy National Cycling Centre, Easy Access to Milton GO and 401. Wont Last Long!!! (id:67197)
Key Facts
- Price
- Contact for pricing
- Property Type
- Single Family
- Transaction Type
- For rent
- Bedrooms
- 2
- Bathrooms
- 1
- Parking
- 1
- MLS® Number
- W13777178
- Interior Size
- 600 - 699 sqft
- Ownership Type
- Condominium/Strata
Location
319 - 490 GORDON KRANTZ AVENUE, Milton (Walker), Ontario L9E1Z5
Open MapRooms
| Room | Level | Dimensions |
|---|---|---|
| Living room | Flat | 3.2766 m x 3.3782 m |
| Kitchen | Flat | 2.159 m x 3.3528 m |
| Primary Bedroom | Flat | 3.048 m x 2.8956 m |
| Den | Flat | 1.9558 m x 2.286 m |
| Bathroom | Flat | Measurements not available |
| Laundry room | Flat | Measurements not available |
Building Details
- Building Type
- Apartment
- Bedrooms Above Grade
- 1
- Bedrooms Below Grade
- 1
- Bathrooms
- 1
- Basement
- None
- Cooling
- Central air conditioning
- Exterior Finish
- Concrete, Brick Facing
- Fireplace
- No
- Heating Fuel
- Electric
- Heating
- Heat Pump
- Interior Size
- 600 - 699 sqft
Land Details
- Acreage
- No
- Amenities Nearby
- Public Transit, Schools, Park
Property Features
- Conservation/green belt
- Balcony
- Carpet Free
- In suite Laundry
- Public Transit
- Schools
- Park
Ownership Information
- Ownership Type
- Condominium/Strata
- Lease
- 2295.00
Agent / Brokerage Contact
Listing Representation
iCloud Realty Ltd.
View REALTOR.ca sourceListing Agent
MUHAMMAD KHURRAM
Broker
Listing Office
iCloud Realty Ltd.
Book a Showing
Send a note from this page and we will reply about this property.