For Sale
319 - 225 DAVENPORT ROAD
Toronto (Annex), Ontario M5R3R2
$549,000
3 Beds · 1 Bath · 1 Parking · Single Family
Updated 2026-09-14 04:23:35+00
Status
For Sale
Bedrooms
3
Bathrooms
1
Interior Size
800 - 899 sqft
Parking
1
MLS®
C13731186
Property Overview
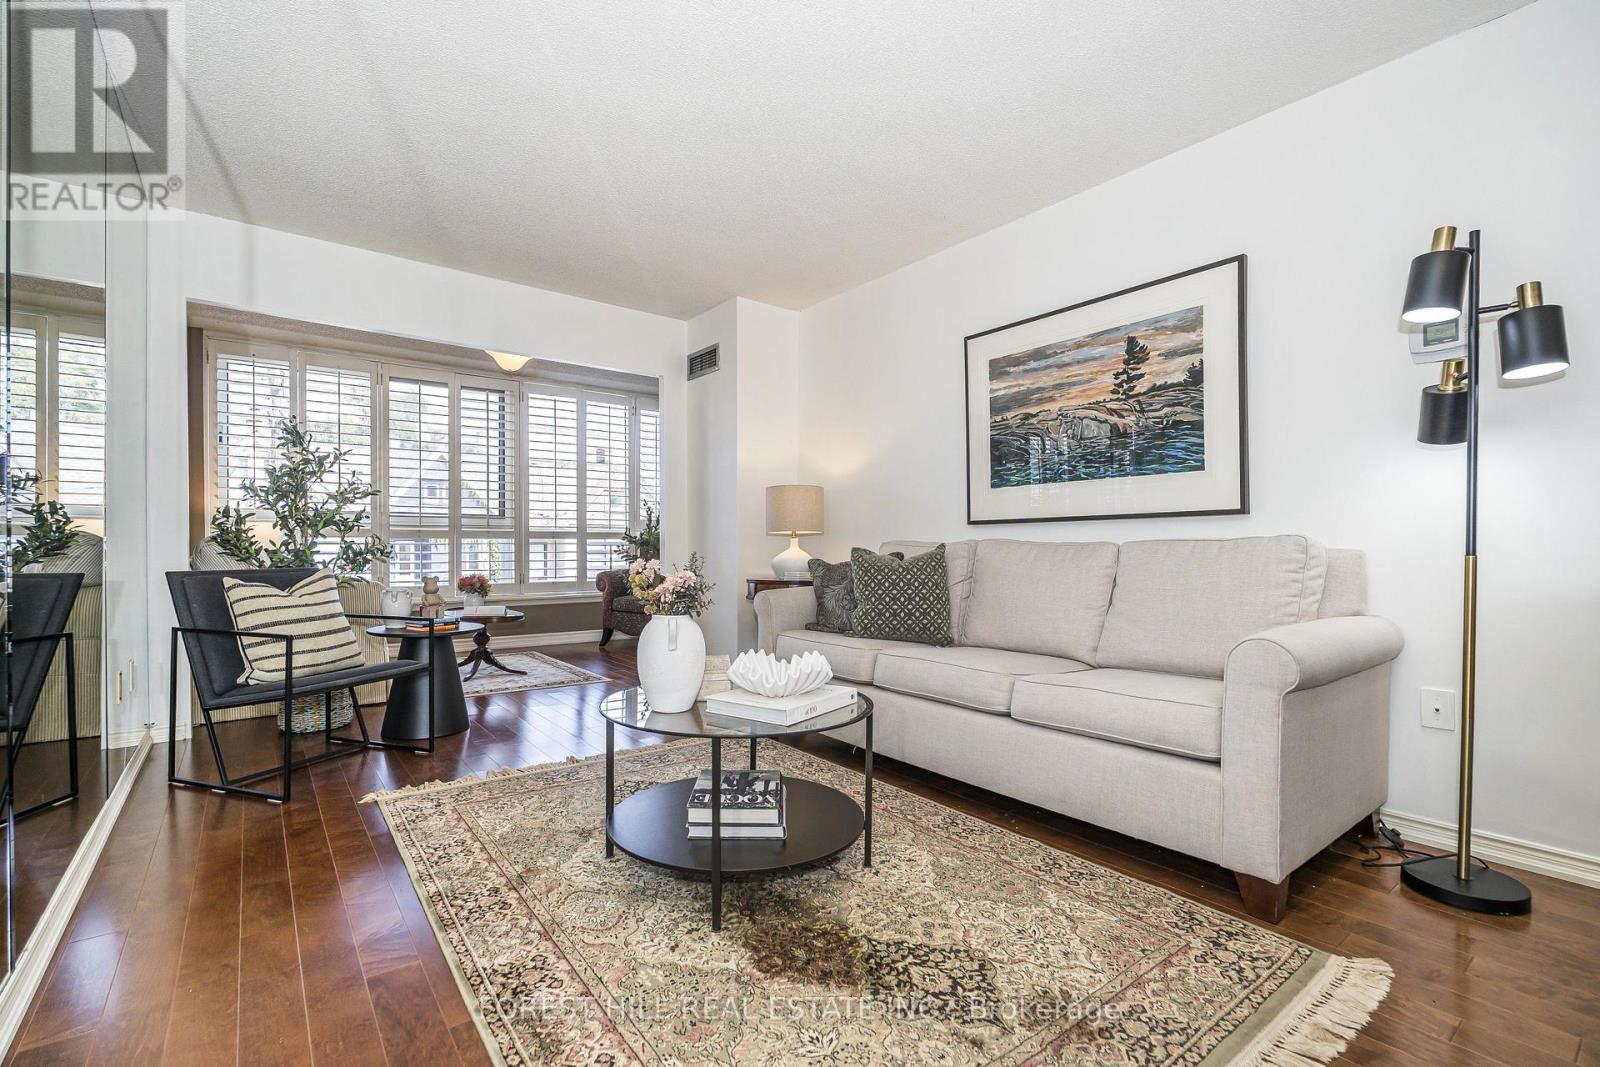
Rare opportunity at The Dakota - one of Yorkville's most solid and well-managed boutique buildings at Avenue Rd & Davenport. This exceptionally spacious 1 Bedroom + Den + Solarium offers approx. 860 sq ft of intelligently designed living space - a layout you simply don't find in new builds.The Suite: Bright and functional with excellent ceiling height, open-concept living/dining, large windows overlooking Davenport Ave and a sun-filled solarium perfect as a home office, reading nook, or second sitting area. Generous bedroom with large walk-in closet and organizer, oversized den that can easily function as a second bedroom/nursery/office, in-suite laundry with abundant storage.Value Included: 1 Underground Parking + 1 Locker Included - All utilities included in maintenance fees (Heat, Hydro, Water, A/C).The Building: The Dakota - 6-storey, 100-suite boutique condo known for its solid concrete construction, warm and welcoming lobby, and proactive management. 37 years of pride of ownership. Amenities include 24-hour concierge, fitness centre, party room/lounge, library/games room, lush private garden oasis and rooftop terrace with BBQs.Steps to the best of everything: Yorkville boutiques, Hazelton Lanes, Ramsden Park, Whole Foods, U of T, ROM, Michelin-starred restaurants including Sotto Sotto & Sushi Masaki Saito, and both subway lines. Walk Score 95. A true Yorkville classic - spacious, serene, and steps to it all. (id:67197)
Key Facts
- Price
- $549,000
- Property Type
- Single Family
- Transaction Type
- For sale
- Bedrooms
- 3
- Bathrooms
- 1
- Parking
- 1
- MLS® Number
- C13731186
- Interior Size
- 800 - 899 sqft
- Ownership Type
- Condominium/Strata
Location
319 - 225 DAVENPORT ROAD, Toronto (Annex), Ontario M5R3R2
Open MapRooms
| Room | Level | Dimensions |
|---|---|---|
| Kitchen | Main level | 1.8 m x 2.11 m |
| Dining room | Main level | 4.29 m x 2.45 m |
| Living room | Main level | 4.27 m x 2.45 m |
| Den | Main level | 2.22 m x 1.63 m |
| Solarium | Main level | 1.63 m x 3.08 m |
| Primary Bedroom | Main level | 3.25 m x 2.34 m |
| Bathroom | Main level | 1 m x 1 m |
Building Details
- Building Type
- Apartment
- Bedrooms Above Grade
- 1
- Bedrooms Below Grade
- 2
- Bathrooms
- 1
- Basement
- None
- Cooling
- Central air conditioning
- Exterior Finish
- Brick, Concrete
- Fireplace
- No
- Heating Fuel
- Natural gas
- Heating
- Forced air
- Interior Size
- 800 - 899 sqft
Land Details
- Acreage
- No
Property Features
- Pets Allowed With Restrictions
- None
Ownership Information
- Ownership Type
- Condominium/Strata
Maintenance Information
- Maintenance Fee
- 1420.93
- Maintenance Fee Type
- Heat, Electricity, Water, Common Area Maintenance, Insurance, Parking
- Payment Unit
- Monthly
Agent / Brokerage Contact
Listing Representation
FOREST HILL REAL ESTATE INC.
View REALTOR.ca sourceListing Agent
BRIAN BARNHARDT
Salesperson
Listing Office
FOREST HILL REAL ESTATE INC.
Book a Showing
Send a note from this page and we will reply about this property.