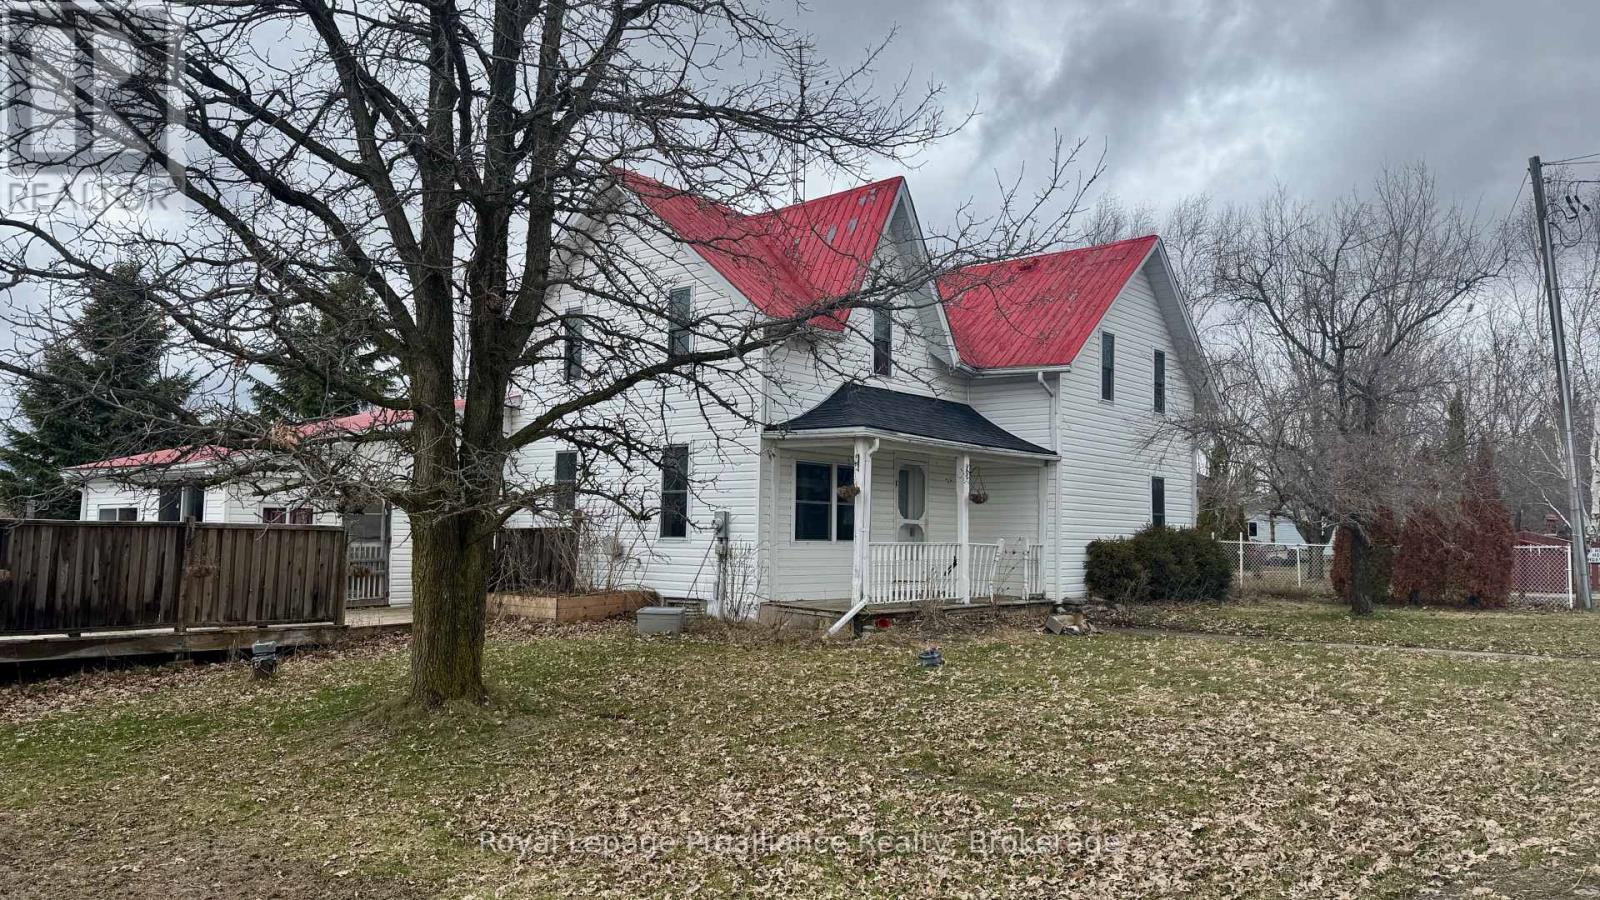
For Sale
3186 COUNTY ROAD 41
Greater Napanee (Greater Napanee), Ontario K0K2W0
$390,000
3 Beds · 2 Baths · 1 Parking · Single Family
Updated 2026-09-04 19:30:15+00
Status
For Sale
Bedrooms
3
Bathrooms
2
Interior Size
2000 - 2500 sqft
Parking
1
MLS®
X13746598
Property Overview
Ready to swap cramped city living and endless rent for fresh air, space, and actual equity? This property is the ultimate launchpad for first-time buyers looking to make their country dreams a reality.Yes, it's a fixer-upper, but it's packed with major structural and lifestyle perks you won't find in the city. The home features a durable, low-maintenance metal roof to give you peace of mind while you customize the interior. Imagine spending your mornings in the bright, inviting sun room planning your updates, and your winter evenings winding down in a living space already prepared for a wood fireplace.For the hobbyist, entrepreneur, or outdoor enthusiast, the property boasts a large outbuilding-perfect for a workshop, studio, or storing all your new country toys. Best of all, you are located right near the Salmon River, offering weekend kayaking, fishing, and peaceful nature walks just minutes from your front door. Bring your vision, roll up your sleeves, and build the life you've been dreaming of! And only ten minutes to the 401 (id:67197)
Key Facts
- Price
- $390,000
- Property Type
- Single Family
- Transaction Type
- For sale
- Bedrooms
- 3
- Bathrooms
- 2
- Parking
- 1
- MLS® Number
- X13746598
- Interior Size
- 2000 - 2500 sqft
- Ownership Type
- Freehold
Location
3186 COUNTY ROAD 41, Greater Napanee (Greater Napanee), Ontario K0K2W0
Open MapRooms
| Room | Level | Dimensions |
|---|---|---|
| Kitchen | Ground level | 5.675 m x 3.894 m |
| Dining room | Ground level | 5.286 m x 4.685 m |
| Living room | Ground level | 7.678 m x 5.008 m |
| Bedroom | Ground level | 3.191 m x 4.256 m |
| Bedroom 2 | Ground level | 5.144 m x 3.292 m |
| Bedroom 3 | Ground level | 3.331 m x 2.945 m |
Building Details
- Building Type
- House
- Construction Style
- Detached
- Bedrooms Above Grade
- 3
- Bathrooms
- 2
- Basement
- Crawl space, N/A (Unfinished), Partial
- Basement Development
- Unfinished
- Cooling
- Window air conditioner
- Exterior Finish
- Vinyl siding
- Fireplace
- No
- Foundation
- Poured Concrete, Unknown
- Heating Fuel
- Electric
- Heating
- Baseboard heaters
- Interior Size
- 2000 - 2500 sqft
- Stories
- 1
Land Details
- Size Frontage
- 171 ft ,8 in
- Size Depth
- 75 ft ,6 in
- Acreage
- No
- Sewer
- Septic System
- Amenities Nearby
- Place of Worship
Property Features
- Irregular lot size
- Sloping
- Place of Worship
- Water Heater - Electric
- Water Heater
- Above ground pool
- Deck
- Shed
Ownership Information
- Ownership Type
- Freehold
Parking & Utilities
Utilities
- Electricity - Installed
Agent / Brokerage Contact
Listing Representation
Royal Lepage Proalliance Realty
View REALTOR.ca sourceListing Agent
David Weir
Broker
Listing Office
Royal Lepage Proalliance Realty
Book a Showing
Send a note from this page and we will reply about this property.