For Sale
3182 BRACKNELL CRESCENT
Mississauga (Meadowvale), Ontario L5N4W4
$1,099,000
5 Beds · 4 Baths · 4 Parking · Single Family
Updated 2026-08-28 15:06:32+00
Status
For Sale
Bedrooms
5
Bathrooms
4
Interior Size
1500 - 2000 sqft
Parking
4
MLS®
W13721528
Property Overview
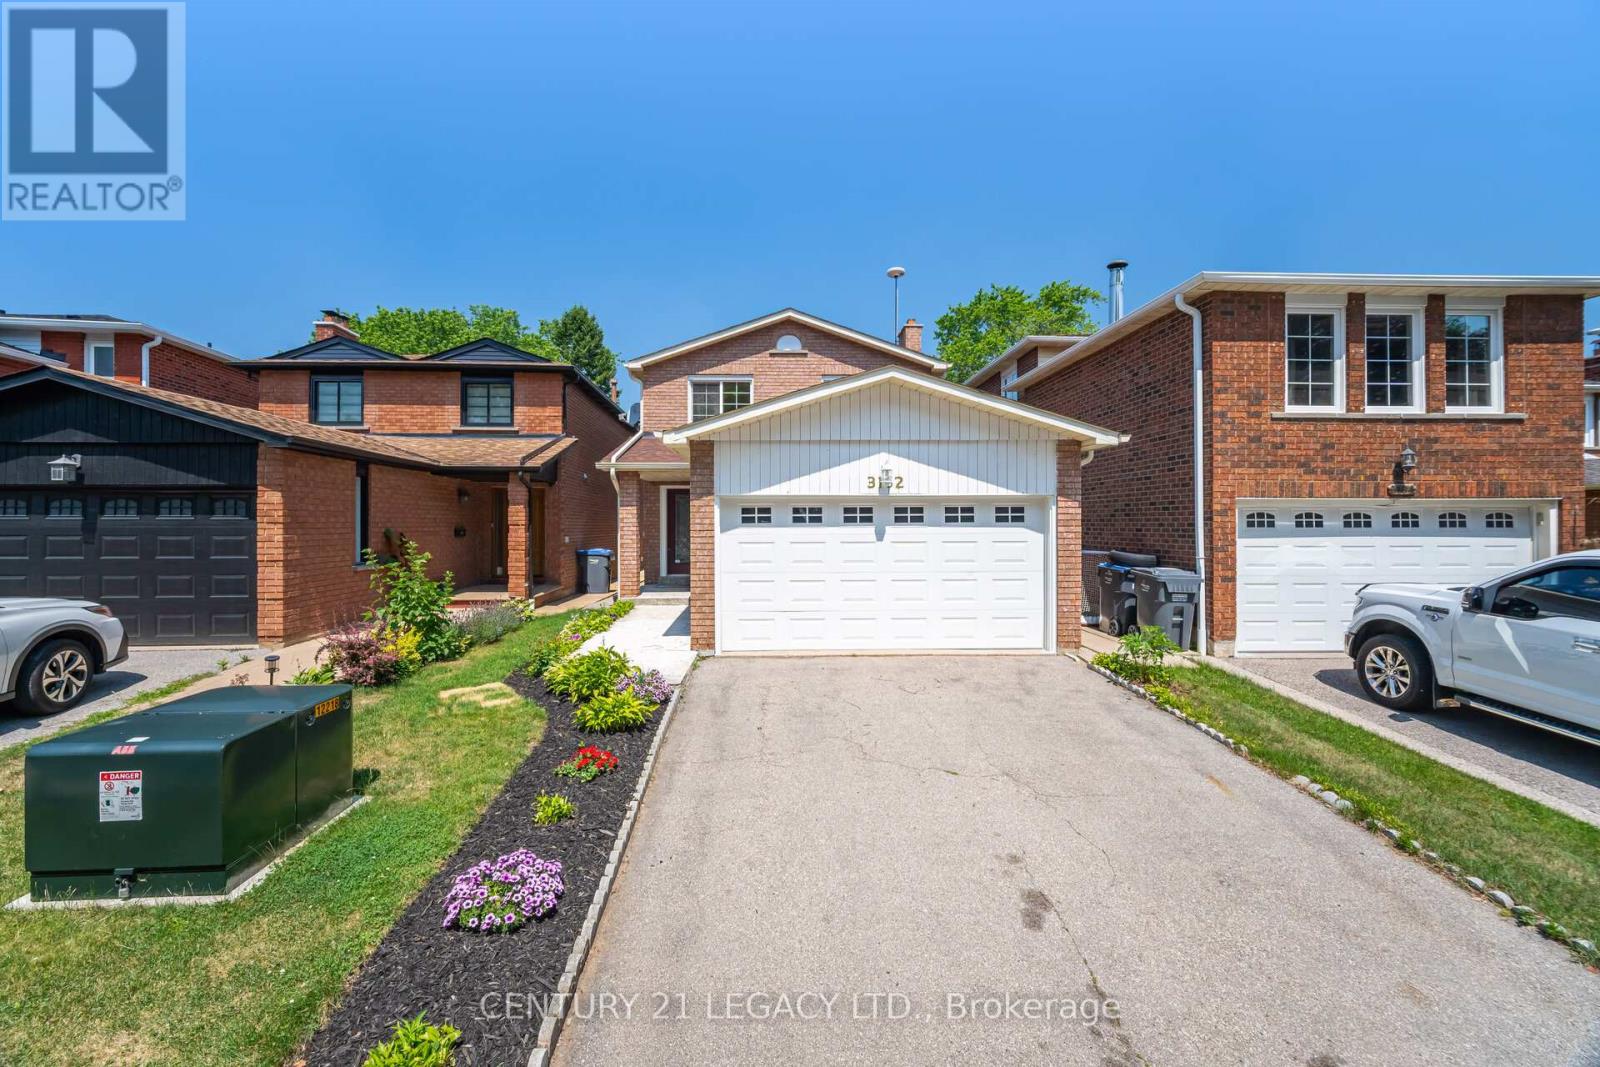
Welcome to this beautifully maintained detached home nestled on a family-friendly crescent. Featuring spacious principal rooms, a functional layout, and abundant natural light, this property offers the perfect blend of comfort and style. Enjoy a private backyard with a deck ideal for entertaining or relaxing, and benefit from minimal through traffic thanks to the quiet crescent location perfect for families with children. Conveniently located close to top-rated schools (Public and Catholic), parks, shopping (Meadowvale Town Centre), and a few steps to transit. A must-see opportunity for those seeking a peaceful suburban lifestyle with all amenities nearby! Freshly painted, Oak staircase, a carpet free house. A separate entrance to a finished basement with two (2) additional bedrooms, a full kitchen, a living area and a 4pc bath, potential in-law suite. Roof (2021), Windows (2020). **** Well cared for over the years *** (id:67197)
Key Facts
- Price
- $1,099,000
- Property Type
- Single Family
- Transaction Type
- For sale
- Bedrooms
- 5
- Bathrooms
- 4
- Parking
- 4
- MLS® Number
- W13721528
- Interior Size
- 1500 - 2000 sqft
- Ownership Type
- Freehold
Location
3182 BRACKNELL CRESCENT, Mississauga (Meadowvale), Ontario L5N4W4
Open MapRooms
| Room | Level | Dimensions |
|---|---|---|
| Primary Bedroom | Second level | 6.13 m x 4.29 m |
| Bedroom 2 | Second level | 3.38 m x 2.77 m |
| Bedroom 3 | Second level | 2.47 m x 2.76 m |
| Kitchen | Basement | 3.66 m x 3.06 m |
| Bedroom 4 | Basement | 3.97 m x 3.06 m |
| Bedroom 5 | Basement | 2.76 m x 2.45 m |
| Living room | Basement | 3.07 m x 3.06 m |
| Kitchen | Main level | 4.27 m x 2.76 m |
| Family room | Main level | 3.97 m x 3.05 m |
| Dining room | Main level | 4.58 m x 6.1 m |
| Living room | Main level | 4.58 m x 6.1 m |
Building Details
- Building Type
- House
- Construction Style
- Detached
- Bedrooms Above Grade
- 3
- Bedrooms Below Grade
- 2
- Bathrooms
- 4
- Basement
- N/A (Finished), N/A
- Basement Development
- Finished
- Cooling
- Central air conditioning
- Exterior Finish
- Brick
- Fireplace
- Yes
- Fireplaces
- 1
- Foundation
- Unknown
- Heating Fuel
- Natural gas
- Heating
- Forced air
- Interior Size
- 1500 - 2000 sqft
- Stories
- 2
- Water
- Municipal water
Land Details
- Size Frontage
- 29 ft ,6 in
- Size Depth
- 134 ft ,8 in
- Acreage
- No
- Sewer
- Sanitary sewer
- Amenities Nearby
- Place of Worship, Public Transit, Schools
Property Features
- Carpet Free
- Place of Worship
- Public Transit
- Schools
- Water Heater
- Deck
Ownership Information
- Ownership Type
- Freehold
Agent / Brokerage Contact
Listing Representation
CENTURY 21 LEGACY LTD.
View REALTOR.ca sourceListing Agent
HARRY K.P. KANDHAI
Salesperson
NEHA KANDHAI
Salesperson
Listing Office
CENTURY 21 LEGACY LTD.
Book a Showing
Send a note from this page and we will reply about this property.