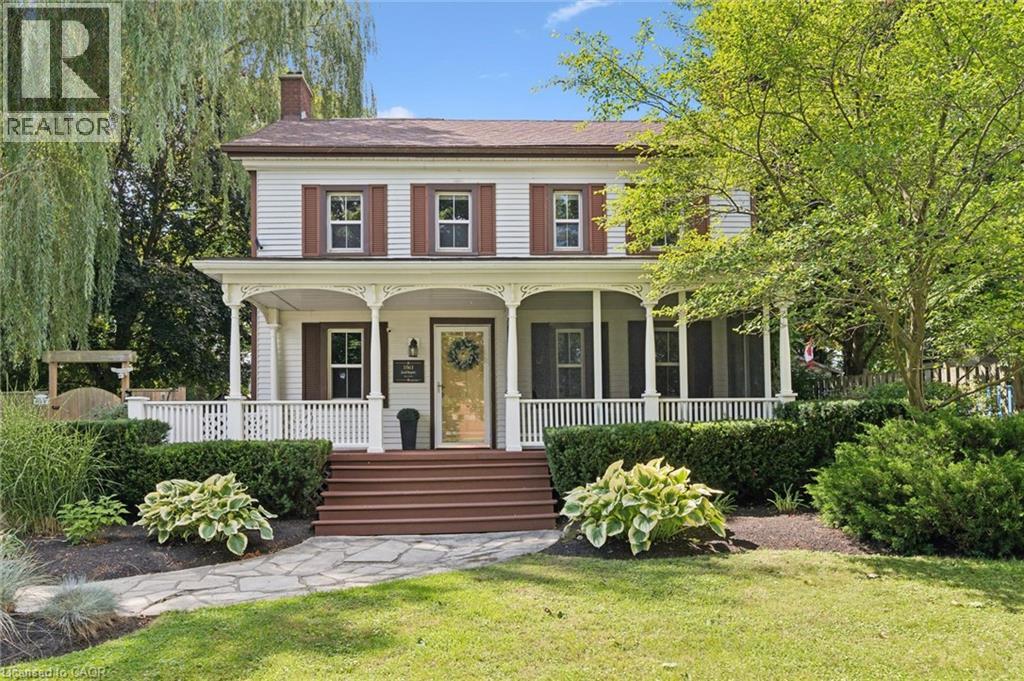
For Sale
318 GUELPH Avenue
Cambridge, Ontario N3C4A5
$949,900
4 Beds · 3 Baths · 6 Parking · Single Family
Updated 2026-09-20 20:32:24+00
Status
For Sale
Bedrooms
4
Bathrooms
3
Interior Size
2791 sqft
Parking
6
MLS®
40856315
Property Overview
Welcome home to 318 Guelph Avenue, acknowledged as a former home of Jacob Hespeler, making it truly a one-of-a-kind property where history, character, and everyday family living come together on a rare 0.53-acre fully serviced lot. With origins dating back to the 1840s, this remarkable home stands as a meaningful piece of Cambridge history, once part of an early farmstead and connected to the roots of the former village community. Set proudly among mature trees, established gardens, and a deep private yard, the property offers a sense of space and presence that is incredibly hard to find today. Inside, the home blends timeless charm with modern comfort, featuring generous principal rooms, warm character details, a spacious kitchen, formal dining area, inviting living room, main-floor office, convenient main-floor laundry, pantry, 4 bedrooms, 3 bathrooms, a second-floor family room, and a charming third-floor loft that can be used as a bedroom which offers even more flexible living space. From morning coffee on the covered front porch to quiet evenings tucked into one of the homeâs many inviting spaces, this is a property that feels both impressive and welcoming. Whether you need room to work from home, host family gatherings, create a quiet reading retreat, or simply enjoy the feel of a home with a story, this property delivers something special at every turn. The private saltwater pool adds a rare summer lifestyle feature, perfect for relaxing, entertaining, and making memories right at home. Outside, the large lot provides beautiful green space, privacy, mature landscaping, and plenty of room to enjoy the changing seasons, while the long driveway offers parking for multiple vehicles. Located in an established Hespeler neighbourhood close to parks, schools, shopping, public transit, and 401 access, 318 Guelph Avenue is a rare opportunity to own a piece of local history with the space, warmth, and character to create lasting memories for years to come. (id:67197)
Key Facts
- Price
- $949,900
- Property Type
- Single Family
- Transaction Type
- For sale
- Bedrooms
- 4
- Bathrooms
- 3
- Parking
- 6
- MLS® Number
- 40856315
- Interior Size
- 2791 sqft
- Ownership Type
- Freehold
Location
318 GUELPH Avenue, Cambridge, Ontario N3C4A5
Open MapRooms
| Room | Level | Dimensions |
|---|---|---|
| Primary Bedroom | Second level | 10'4'' x 10'9'' |
| Family room | Second level | 10'4'' x 10'9'' |
| Bedroom | Second level | 9'11'' x 7'4'' |
| Bedroom | Second level | 11'6'' x 13'5'' |
| 4pc Bathroom | Second level | 7'0'' x 9'9'' |
| 2pc Bathroom | Second level | 7'3'' x 16'0'' |
| Bedroom | Third level | 14'11'' x 14'9'' |
| Pantry | Main level | 7'10'' x 7'7'' |
| Office | Main level | 10'5'' x 12'1'' |
| Living room | Main level | 17'10'' x 21'6'' |
| Laundry room | Main level | 7'8'' x 16'6'' |
| Kitchen | Main level | 15'1'' x 14'7'' |
| Dining room | Main level | 15'3'' x 14'4'' |
| 2pc Bathroom | Main level | 7'4'' x 8'10'' |
Building Details
- Building Type
- House
- Architectural Style
- Other
- Construction Style
- Detached
- Bedrooms Above Grade
- 4
- Bedrooms Below Grade
- 0
- Bathrooms
- 3
- Basement
- Partial (Unfinished)
- Basement Development
- Unfinished
- Cooling
- Central air conditioning
- Exterior Finish
- Vinyl siding
- Fireplace
- No
- Foundation
- Poured Concrete
- Heating Fuel
- Natural gas
- Heating
- Forced air
- Interior Size
- 2791 sqft
- Stories
- 2
- Water
- Municipal water
Land Details
- Size Total
- 0.53 ac|1/2 - 1.99 acres
- Size Frontage
- 90 ft
- Size Depth
- 256 ft
- Acreage
- No
- Sewer
- Municipal sewage system
- Amenities Nearby
- Park, Public Transit, Schools, Shopping
Property Features
- Park
- Public Transit
- Schools
- Shopping
- Water Heater
- Indoor pool
Ownership Information
- Ownership Type
- Freehold
Agent / Brokerage Contact
Listing Representation
PEAK REALTY LTD.
View REALTOR.ca sourceListing Agent
Grady Bunker
Salesperson
JASON L BUNKER
Broker of Record
Listing Office
PEAK REALTY LTD.
Peak Realty Ltd.
Book a Showing
Send a note from this page and we will reply about this property.