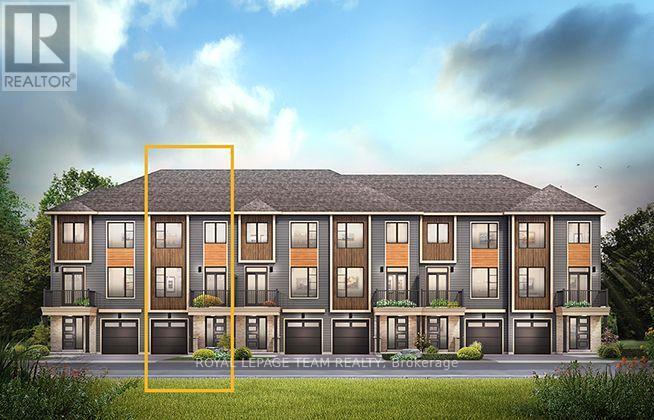
For Sale
318 BELLISSIMO WAY
Ottawa, Ontario K4A5W6
$475,900
2 Beds · 2 Baths · 2 Parking · Single Family
Updated 2026-09-16 17:53:10+00
Status
For Sale
Bedrooms
2
Bathrooms
2
Interior Size
1500 - 2000 sqft
Parking
2
MLS®
X13792126
Property Overview
The Burnaby was designed so you can have it all. The First Floor features a spacious Laundry Room and an inviting Foyer. The Second Level includes a kitchen overlooking the Living/Dining area, but also a Den, perfect for working from home, or a quiet study area. The Third Level features 2 bedrooms, with the Primary Bedroom featuring a walk-in closet. The Burnaby is the perfect place to work and play. All Avenue Townhomes feature a single car garage, 9' Ceilings on the Second Floor, and an exterior balcony on the Second Floor to provide you with a beautiful view of your new community. Avalon Vista is conveniently situated near Tenth Line Road - steps away from green space, future transit, and established amenities of our master-planned Avalon community. Avalon Vista boasts an existing community pond, multi-use pathways, nearby future 7parks, and everyday conveniences. June 8th 2027 occupancy. (id:67197)
Key Facts
- Price
- $475,900
- Property Type
- Single Family
- Transaction Type
- For sale
- Bedrooms
- 2
- Bathrooms
- 2
- Parking
- 2
- MLS® Number
- X13792126
- Interior Size
- 1500 - 2000 sqft
- Ownership Type
- Freehold
Location
318 BELLISSIMO WAY, Ottawa, Ontario K4A5W6
Open MapRooms
| Room | Level | Dimensions |
|---|---|---|
| Living room | Second level | 6.6 m x 3.32 m |
| Kitchen | Second level | 4.47 m x 2.61 m |
| Den | Second level | 2.38 m x 1.7 m |
| Bedroom 2 | Third level | 4.57 m x 2.74 m |
Building Details
- Building Type
- Row / Townhouse
- Construction Style
- Attached
- Bedrooms Above Grade
- 2
- Bathrooms
- 2
- Basement
- None
- Cooling
- None
- Exterior Finish
- Brick, Vinyl siding
- Fireplace
- No
- Foundation
- Slab
- Heating Fuel
- Natural gas
- Heating
- Forced air
- Interior Size
- 1500 - 2000 sqft
- Stories
- 3
- Water
- Municipal water
Land Details
- Size Frontage
- 20 ft
- Size Depth
- 45 ft
- Acreage
- No
- Sewer
- Sanitary sewer
Property Features
- Water Heater
- Water Heater - Tankless
Ownership Information
- Ownership Type
- Freehold
Agent / Brokerage Contact
Listing Representation
ROYAL LEPAGE TEAM REALTY
View REALTOR.ca sourceListing Agent
Anthony Cava
Broker
Listing Office
ROYAL LEPAGE TEAM REALTY
Book a Showing
Send a note from this page and we will reply about this property.